5105 Shamrock Dr, Raleigh, NC 27612
- $805,000
- 5
- BD
- 4
- BA
- 2,925
- SqFt




Seller Representative Corcoran DeRonja Real Estate
Buyer Representative
- Sold Price
- $805,000
- List Price
- $795,000
- Closing Date
- Nov 04, 2025
- Status
- CLOSED
- MLS#
- 10122747
- Bedrooms
- 5
- Bathrooms
- 4
- Full-baths
- 3
- Half-baths
- 1
- Living Area
- 2,925
- Lot Size
- 21,780
- Subdivision
- Brookhaven
- Year Built
- 1964
- Acres
- 0.50
Property Description
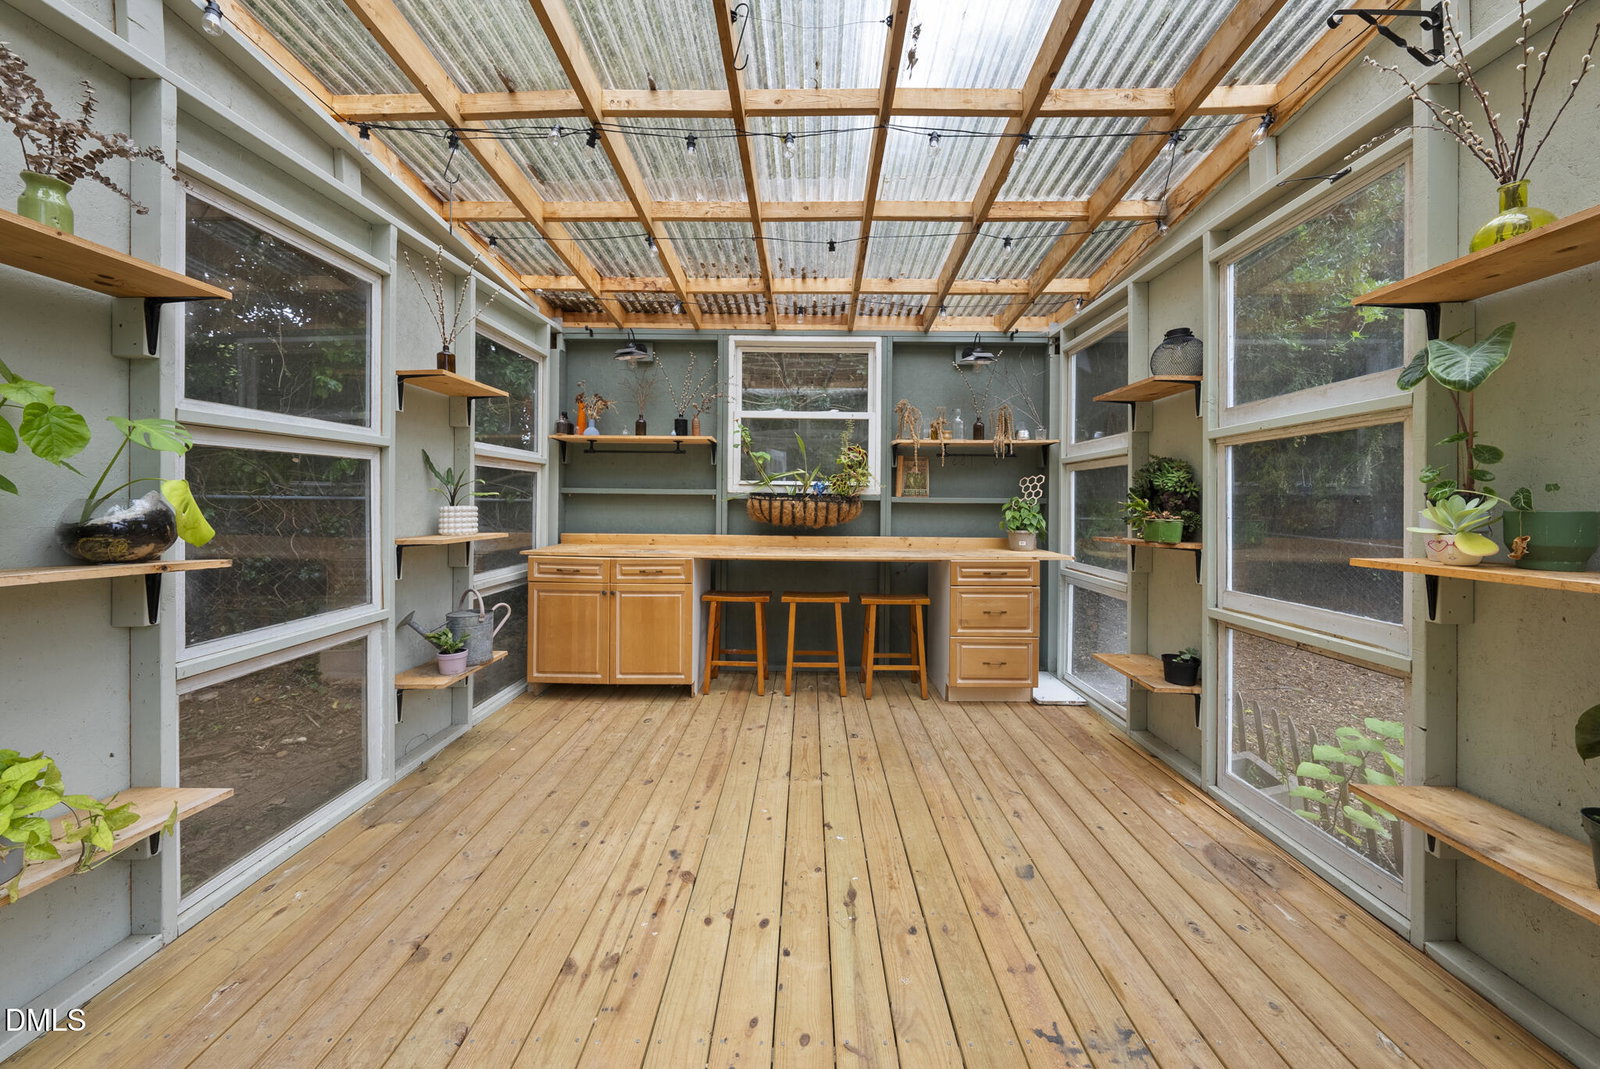
Beautifully updated 5-bedroom home in sought-after Brookhaven with rare 2-car garage and dual living spaces! Nestled on a half acre lot, this urban gardener oasis offers multiple, mature fruit trees, four seasons of flowering plants, chicken coop, dedicated garden plot, and a one of a kind, custom built greenhouse. Original hardwoods span the main and upper levels, including redesigned kitchen with quartz countertops, a center island, and banquette seating. Flexible spaces include a dedicated home office, which could double as perfect craft space. A versatile mudroom off the kitchen can also serve as a quiet homework nook. The spacious primary suite offers dual closets (including a walk-in with custom built-ins) and a private deck overlooking the lush yard—perfect for morning coffee or evening wind-downs. Host neighborhood soccer matches in the backyard, and entertain friends on an expansive patio complete with concrete pavers. Surrounded by native and exotic flowering plants, you're minutes from Umstead Park and steps to nearly 50 acres of nearby green space offered by Brookhaven Nature Park and Wooten Meadow Park. Storage galore thanks to ample closet space throughout, garage, and 2 separate unfinished storage rooms, already offering electrical, just waiting to become the perfect workshops or craft spaces. Truly the best of both worlds— A quiet and secluded enclave minutes from 440, Crabtree, Lenovo Center, RDU, and more.
Additional Information
- Style
- Transitional
- Foundation
- Pillar/Post/Pier
- Interior Features
- Ceiling Fans, Eat-In Kitchen, Dual Primary Closets, Kitchen Island, Open Floor Plan, Storage, Walk-In Closet(s), Dining Room, Bathtub/Shower Combination, Quartz/Quartzite Counters, Smooth Ceilings
- Exterior Features
- Garden, Private Yard, Rain Gutters, Smart Lock(s), Storage, Fenced Yard
- Elementary School
- Wake - York
- Middle School
- Wake - Oberlin
- High School
- Wake - Sanderson
- Utilities
- Cable Available, Electricity Available, Natural Gas Available, Sewer Connected, Water Available
- Garage Spaces
- 2
- Water
- Public
- Basement
- Daylight, Finished, Interior Entry, Storage Space, Walkout, Workshop
- Flooring
- Hardwood, Simulated Wood, Tile
- Roof
- Architectural
- Heating
- Forced Air
- Vegetation
- Grassed, Partially Wooded, Other
Mortgage Calculator
Listings provided courtesy of Triangle MLS, Inc. of NC, Internet Data Exchange Database. Information deemed reliable but not guaranteed. © 2026 Triangle MLS, Inc. of North Carolina. Data last updated .