4902 Brookhaven Dr, Raleigh, NC 27612
- $745,000
- 5
- BD
- 5
- BA
- 3,727
- SqFt




Seller Representative Hodge & Kittrell Sotheby's Int
Buyer Representative
- Sold Price
- $745,000
- List Price
- $765,000
- Closing Date
- Dec 22, 2025
- Status
- CLOSED
- MLS#
- 10088606
- Bedrooms
- 5
- Bathrooms
- 5
- Full-baths
- 4
- Half-baths
- 1
- Living Area
- 3,727
- Lot Size
- 19,602
- Subdivision
- Brookhaven
- Year Built
- 1960
- Acres
- 0.45
Property Description
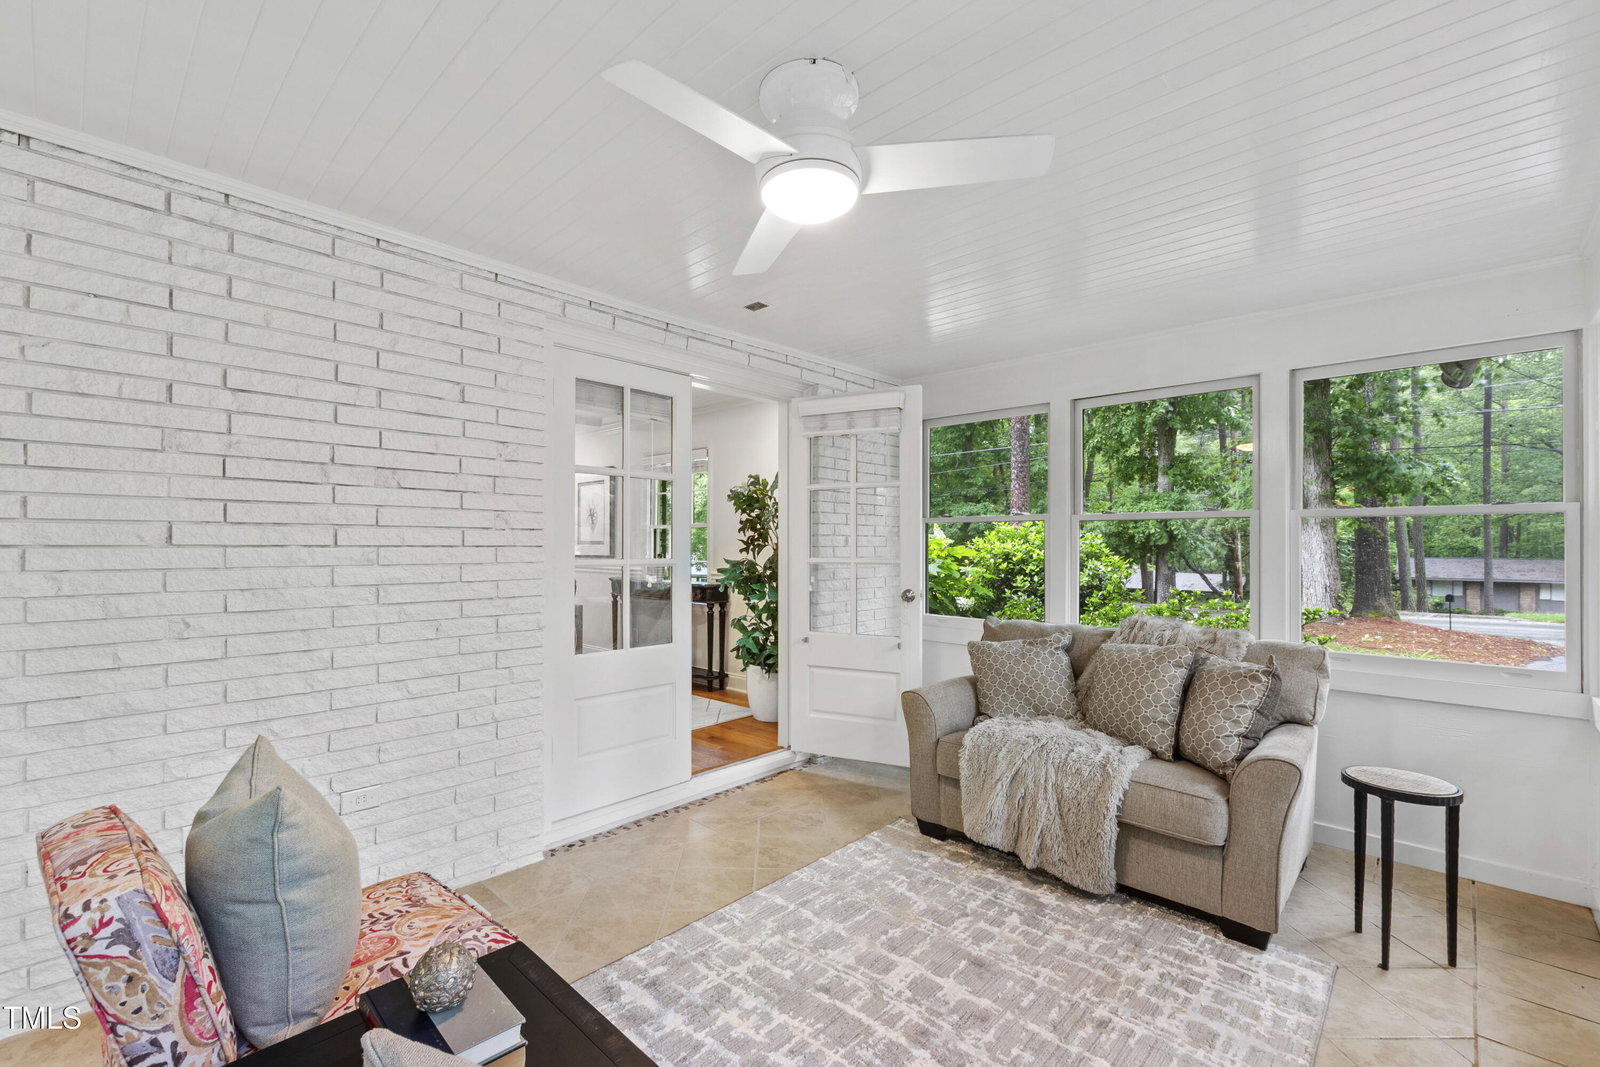
This beautifully maintained home offers a seemless move-in experience as this property is as sound as it is stunning! Offering a light-filled, open-concept layout that flows effortlessly between the living, dining and kitchen areas, it is perfect for everyday living and entertaining. The heated and cooled sunroom with a private side entrance invites relaxation year-round as well the newly constructed rear deck off of the kitchen overlooking a private back yard that is ideal for gatherings. Downstairs, the versatile lower level has a private rear entrance off the lower patio and offers endless possibilities - whether a mother-in-law suite, a recreation room, home gym, or home office. In addition to boasting a main-level primary suite and four additional bedrooms with four full baths, this home has many upgrades in 2025 that include a new roof, gutters & downspouts, stainless appliances, a full interior repaint from ceilings to baseboards, hardwood floors on the main level refinished to perfection, and updated baths and modern lighting. Upgrades in 2023 & 2024 include luxury vinyl plank flooring on the lower level, a custom wet bar and a new hot water heater. A short stroll to York Elementary and the Brookhaven Nature Park, and minutes from Crabtree Mall, RDU Airport, popular restaurants, and downtown Raleigh - this home is a perfect blend of modern updates, location and lifestyle.
Additional Information
- Style
- Ranch
- Foundation
- Slab
- Interior Features
- Cedar Closets, Entrance Foyer, Eat-In Kitchen, Open Floor Plan, Dining Combo, Separate Shower, Bathtub/Shower Combination, Walk-In Shower, Smooth Ceilings
- Exterior Features
- Fire Pit, Private Yard
- Elementary School
- Wake - York
- Middle School
- Wake - Oberlin
- High School
- Wake - Sanderson
- Utilities
- Cable Available, Electricity Available, Natural Gas Available, Sewer Connected, Water Available
- Water
- Public
- Basement
- Daylight, Finished, Interior Entry, Sump Pump, Heated
- Flooring
- Tile, Hardwood, Vinyl, Stone
- Roof
- Asphalt, Shingle
- Heating
- Heat Pump, Natural Gas
Mortgage Calculator
Listings provided courtesy of Triangle MLS, Inc. of NC, Internet Data Exchange Database. Information deemed reliable but not guaranteed. © 2026 Triangle MLS, Inc. of North Carolina. Data last updated .