534 Dink Ashley Rd, Timberlake, NC 27583
- $630,000
- 3
- BD
- 3
- BA
- 3,109
- SqFt




Seller Representative RE/MAX Premier Realty
Buyer Representative
- Sold Price
- $630,000
- List Price
- $689,900
- Closing Date
- Dec 17, 2025
- Status
- CLOSED
- MLS#
- 10134513
- Bedrooms
- 3
- Bathrooms
- 3
- Full-baths
- 2
- Half-baths
- 1
- Living Area
- 3,109
- Lot Size
- 173,368
- Subdivision
- Not In A Subdivision
- Year Built
- 1999
- Acres
- 3.98
Property Description
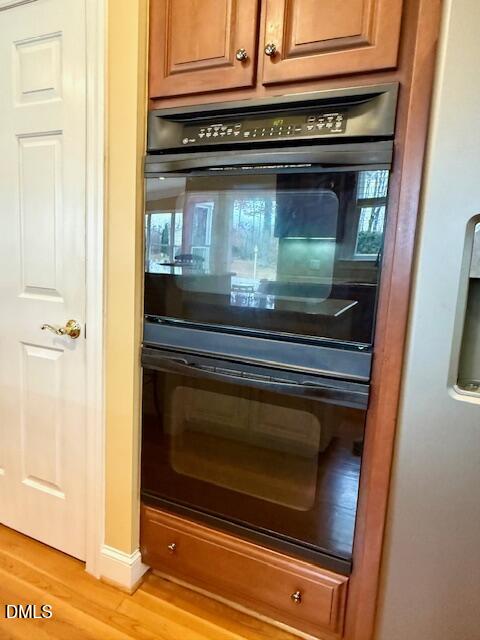
This luxurious home is nestled in the highly desirable southern end of Person County, Timberlake, NC and sits on nearly 4 Non-Restricted acres. Designed for sophisticated entertaining, the downstairs features high ceilings, an open-concept kitchen with custom cabinetry and granite countertops, and dual ovens. The living room boasts a double-sided gas fireplace, which it shares with a magnificent sunroom overlooking the inviting 24X40 in-ground swimming pool, professionally fitted with a new liner in 2024. The main floor is further enhanced by formal dining and living rooms, providing ample space for gatherings of any size. Upstairs, the expansive primary bedroom features elegant hardwood flooring, a spacious walk-in closet, a jetted whirlpool tub, and a large walk-in shower within its suite. All additional bedrooms are connected by a hardwood-floored hallway, and a separate full bath is also located on the upper level. Above the two-car garage, complete with epoxy flooring, shelving, and a wash sink, lies a vast bonus room, ideal for a media or entertainment space. A dedicated mud/laundry room provides convenience. Outdoor living and entertaining are paramount on this property. A 24x25 foot portico, equipped with four ceiling fans, leads to the in-ground swimming pool, which features a power cover and a new liner installed in 2024. Two wired outbuildings, measuring 25x35 feet with a 14-foot lean-to and 24x40 feet with a 10x40 foot lean-to, offer versatile spaces for hosting guests or pursuing hobbies. For added convenience, the property includes a 24x40 foot RV storage shed with side walls. The entire estate is enveloped by meticulously landscaped gardens, adorned with serene waterfalls and fountains. New Roof Nov 2025 on house and New Roof on shingled outbuilding closest to the home appx 2 years ago.
Additional Information
- Style
- Craftsman
- Foundation
- Brick/Mortar
- Interior Features
- Ceiling Fans, Crown Molding, Double Vanity, Entrance Foyer, Granite Counters, High Ceilings, Kitchen Island, Open Floor Plan, Pantry, Recessed Lighting, Storage, Walk-In Closet(s), Wired Audio, Walk-In Shower, Garage Apartment
- Exterior Features
- Lighting, Rain Gutters, Uncovered Courtyard
- Elementary School
- Person - Helena
- Middle School
- Person - Southern
- High School
- Person - Person
- Utilities
- Cable Available, Electricity Available, Phone Available, Propane, Underground Utilities, Water Available, Septic
- Garage Spaces
- 2
- Water
- Private Well, Well
- Basement
- Crawl Space
- Flooring
- Carpet, Tile, Hardwood
- Roof
- Asbestos Shingle, Architectural
- Heating
- Central, Electric, Fireplace, Forced Air, Heat Pump, Propane
Mortgage Calculator
Listings provided courtesy of Triangle MLS, Inc. of NC, Internet Data Exchange Database. Information deemed reliable but not guaranteed. © 2026 Triangle MLS, Inc. of North Carolina. Data last updated .