4200 Clava Dr, Raleigh, NC 27616
- $399,000
- 4
- BD
- 3
- BA
- 2,608
- SqFt




Seller Representative Spencer Properties
Buyer Representative
- Sold Price
- $399,000
- List Price
- $399,000
- Closing Date
- Aug 27, 2026
- Status
- CLOSED
- MLS#
- 10181313
- Bedrooms
- 4
- Bathrooms
- 3
- Full-baths
- 2
- Half-baths
- 1
- Living Area
- 2,608
- Lot Size
- 11,326
- Subdivision
- Highland Creek
- Year Built
- 2013
- Acres
- 0.26
Property Description
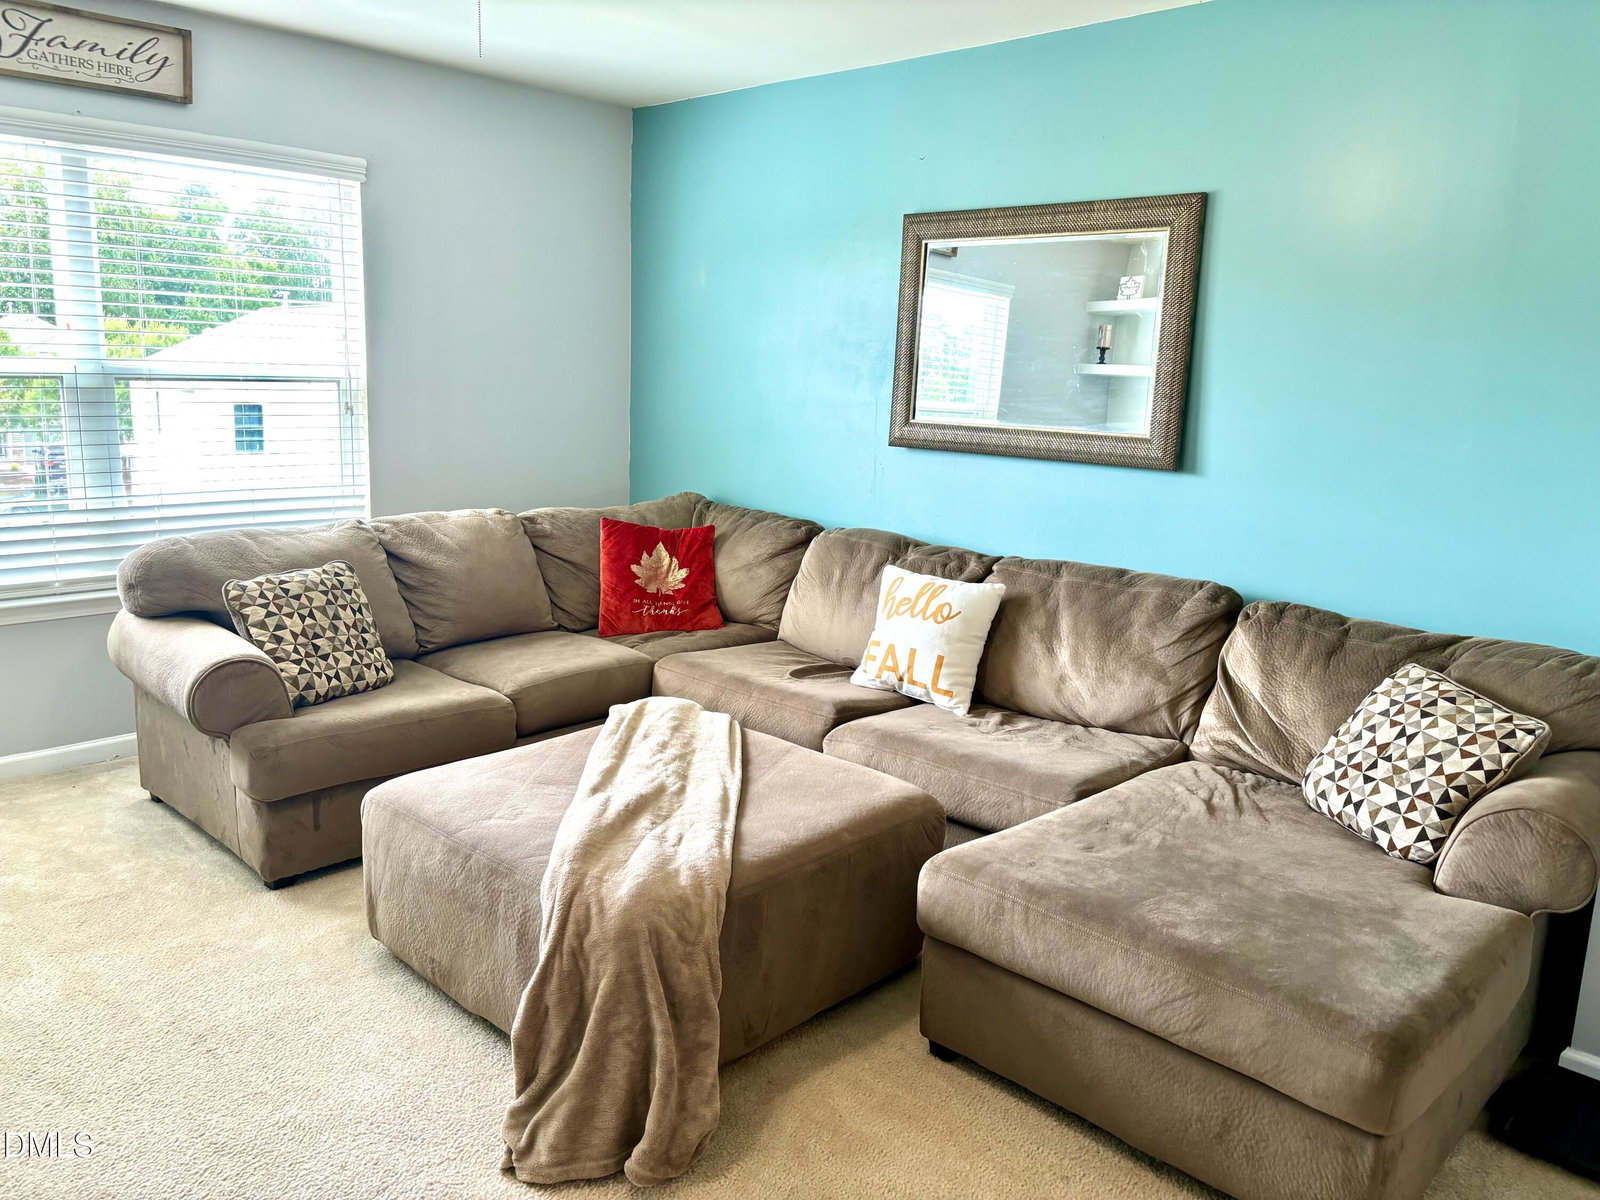
Awesome 4 bedroom home in popular Highland Creek. Great location! Close to 540 with easy access to WF, Raleigh, RDU. New roof in 2023. Large office with French doors where you can work and look out your sunny front window. Additional flex room downstairs with hardwoods. Can be used as second office, guest room, or playroom. New disposal and microwave. Refrigerator conveys. Huge, fully fenced yard. Over a quarter of an acre. This large corner lot boasts an oversized side yard as well. Perfect for cooks outs! All wood floors downstairs. Beautiful granite countertops. Screened porch keeps bugs out while you enjoy nice summer evenings. Oversized half bath downstairs leaves room to add a shower if needed. Upstairs, you'll find 4 very spacious bedrooms and a large loft. Built ins in loft can be used for decor or additional office space. Beautiful electric fireplace in loft. Can be used for heat or just ambiance. Upstairs laundry for convenience. Oversized primary suite with tons of natural light. HOA includes clubhouse, pool, tennis at a very affordable price. See it today!
Additional Information
- Hoa Fee Includes
- None
- Style
- Traditional
- Foundation
- Slab
- Interior Features
- Ceiling Fans, Double Vanity, Eat-In Kitchen, Granite Counters, Kitchen Island, Open Floor Plan, Pantry, Recessed Lighting, Soaking Tub, Walk-In Closet(s), Walk-In Shower, Smooth Ceilings
- Exterior Features
- Private Yard, Fenced Yard
- Elementary School
- Wake - Harris Creek Elementary
- Middle School
- Wake - Rolesville Middle School
- High School
- Wake - Rolesville High School
- Utilities
- Cable Available, Sewer Available, Water Available
- Garage Spaces
- 2
- Water
- Public
- Flooring
- Carpet, Tile, Wood
- Roof
- Shingle
- Heating
- None
Mortgage Calculator
Listings provided courtesy of Triangle MLS, Inc. of NC, Internet Data Exchange Database. Information deemed reliable but not guaranteed. © 2026 Triangle MLS, Inc. of North Carolina. Data last updated .