4952 Liverpool Ln, Raleigh, NC 27604
- $340,000
- 3
- BD
- 2
- BA
- 1,433
- SqFt







Seller Representative Rich Realty Group
- List Price
- $340,000
- Price Change
- ▼ $15,000 1784866870
- Status
- ACTIVE
- MLS#
- 10159928
- Bedrooms
- 3
- Bathrooms
- 2
- Full-baths
- 2
- Living Area
- 1,433
- Lot Size
- 8,276
- Subdivision
- Hedingham
- Year Built
- 1988
- Acres
- 0.19
Property Description
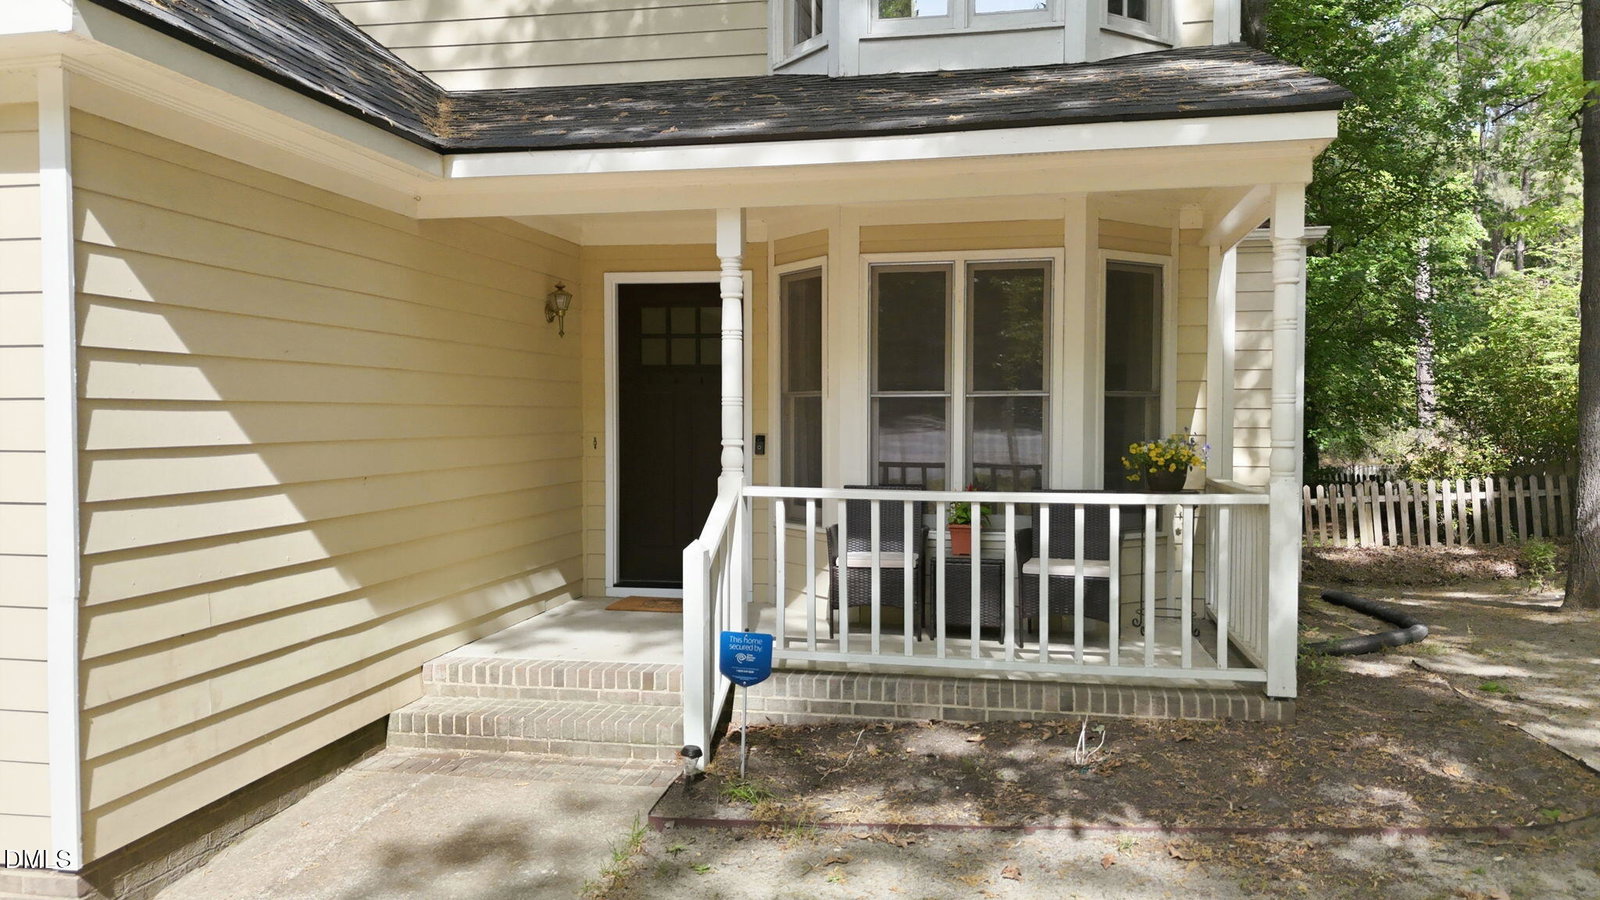
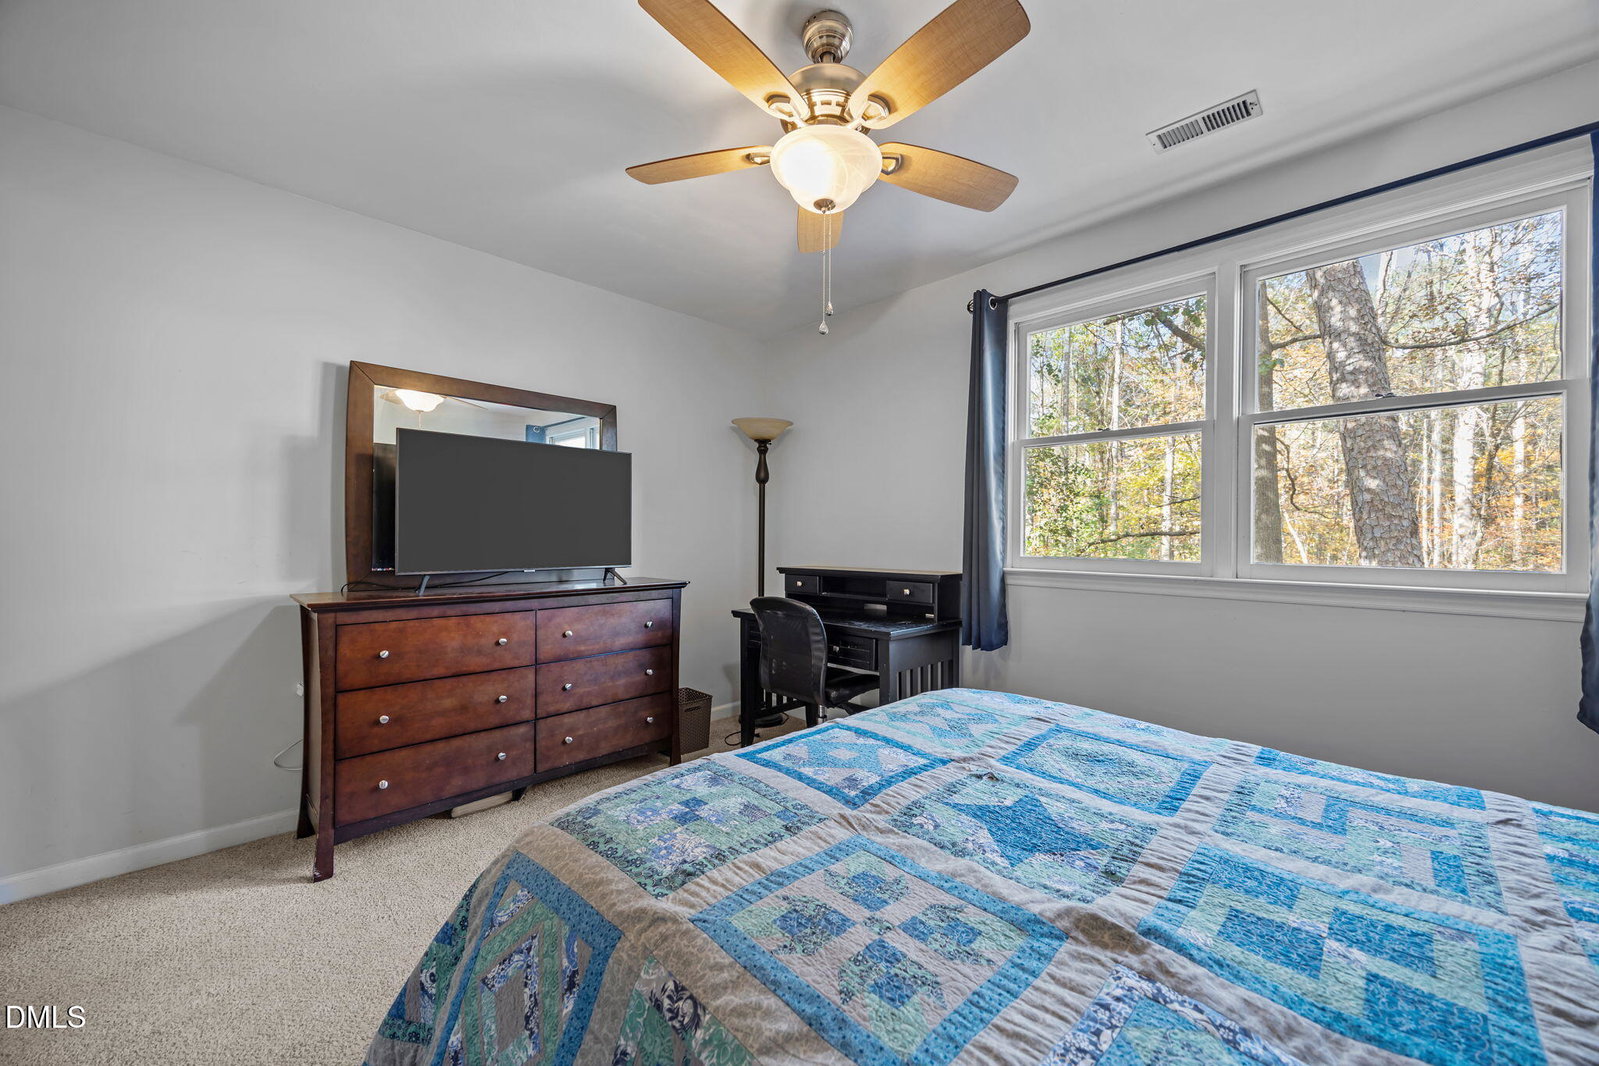
Fresh exterior upgrades bring lasting value and enhanced curb appeal to this move-in ready cul-de-sac home! Completed as of September 13, 2026, improvements include new low-maintenance PVC fascia, garage door trim, window trim and corner boards, plus new James Hardie fiber-cement siding in select areas. New window flashing, reinstalled gutters, and fresh caulking, sealing and paint throughout the updated areas complete the exterior enhancements. Inside, fresh interior paint, brand-new LVP flooring and a new roof complement a flexible, inviting layout. The kitchen features high-end stainless steel appliances and connects to a separate dining room, making everyday meals and entertaining effortless. A vaulted family room with a cozy fireplace offers a welcoming place to gather, while a first-floor bedroom and adjacent full bath provide options for guests or a home office. Upstairs, two generously sized bedrooms share a beautifully updated full bath with a large tiled walk-in shower. An oversized garage—a standout feature rarely found in the neighborhood—provides ample room for parking and storage. The fully fenced backyard backs to a protected natural area, creating a private setting for relaxing or entertaining outdoors. Enjoy access to an impressive array of neighborhood amenities, including pools, an athletic club, golf, greenway trails, playgrounds and tennis courts. With thoughtful updates, versatile living spaces and a peaceful setting, this home brings comfort and convenience together.
Additional Information
- Hoa Fee Includes
- Maintenance Grounds, Security
- Style
- Traditional, Transitional
- Foundation
- Crawl Space
- Interior Features
- Bookcases, Ceiling Fans, Crown Molding, High Ceilings, Laminate Counters, Walk-In Closet(s)
- Exterior Features
- Balcony, Private Yard, Rain Gutters, Storage, Fenced Yard
- Elementary School
- Wake - Wilburn Elementary
- Middle School
- Wake - Durant Road Middle
- High School
- Wake - Knightdale High
- Garage Spaces
- 1
- Water
- Public
- Flooring
- Carpet, Laminate, Vinyl
- Roof
- Shingle
- Heating
- Forced Air
Mortgage Calculator
Listings provided courtesy of Triangle MLS, Inc. of NC, Internet Data Exchange Database. Information deemed reliable but not guaranteed. © 2026 Triangle MLS, Inc. of North Carolina. Data last updated .