6021 Neuse Wood Dr, Raleigh, NC 27616
- $277,500
- 3
- BD
- 3
- BA
- 1,630
- SqFt




Seller Representative Keller Williams Realty
Buyer Representative
- Sold Price
- $277,500
- List Price
- $277,500
- Closing Date
- Mar 26, 2026
- Status
- CLOSED
- MLS#
- 10140032
- Bedrooms
- 3
- Bathrooms
- 3
- Full-baths
- 2
- Half-baths
- 1
- Living Area
- 1,630
- Lot Size
- 2,614
- Subdivision
- Addison Reserve
- Year Built
- 2006
- Acres
- 0.06
Property Description
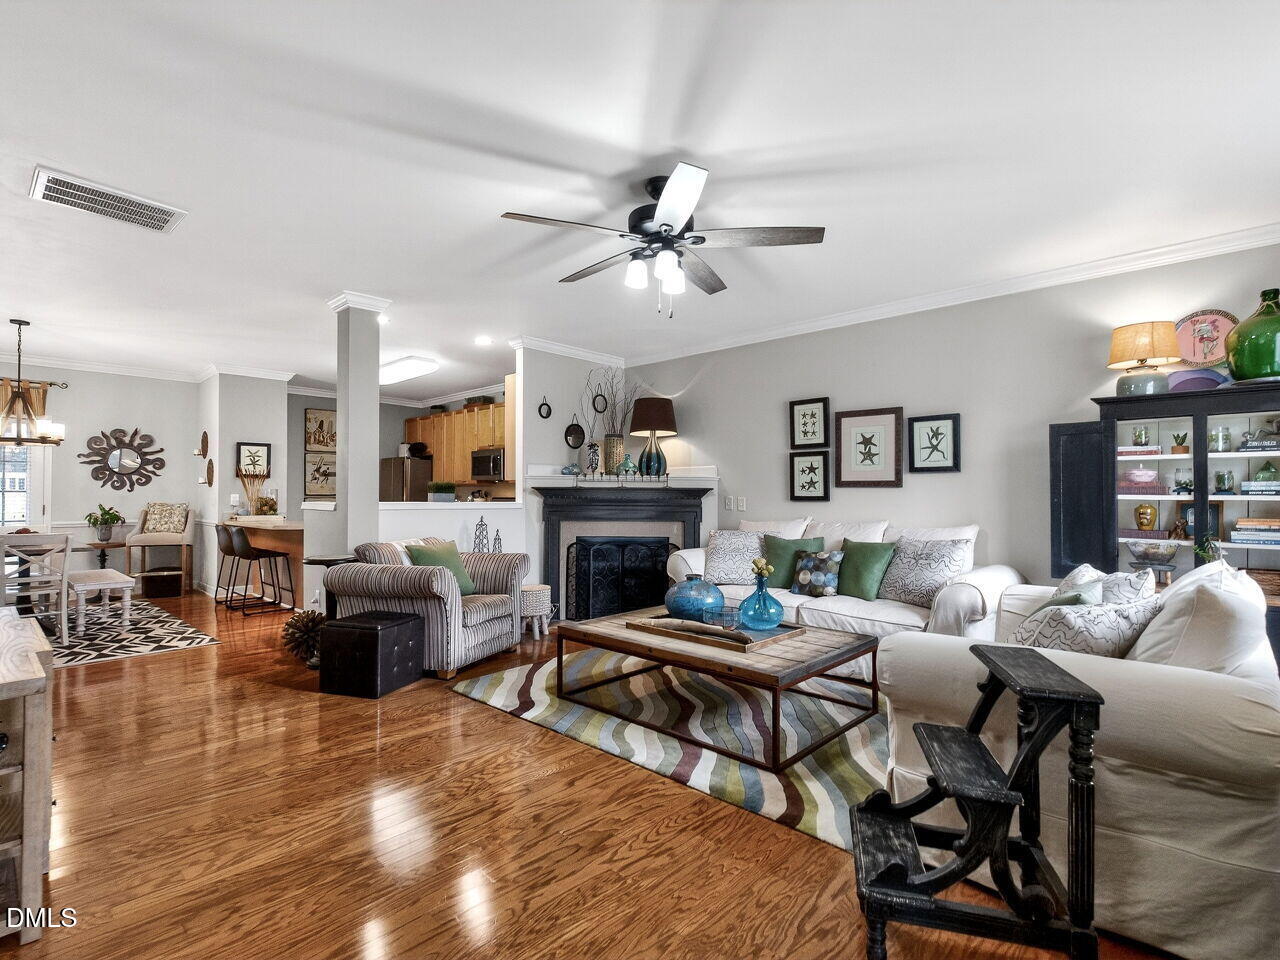
Don't miss this gem! This beautifully refreshed and well-maintained townhome is nestled in one of North Raleigh's most convenient locations. Step inside to discover one of the larger homes in the area, featuring a stylish fireplace and real hardwood floors throughout the entire first level. The spacious entertainer's kitchen offers ample room, tall cabinetry, and comes fully equipped with all appliances included. A generous island and breakfast bar create the perfect gathering space for friends and family. The open, flowing main level seamlessly connects the living, dining, and kitchen areas and extends outdoors to the patio—all ideal for quiet mornings at home, holiday celebrations, or relaxed evenings with friends. A convenient, modern half-bath on the main level is perfect for guests. Upstairs, you'll find three generously sized bedrooms, including an oversized primary suite with space for a sitting area or home office, as well as a peaceful window view. The primary bath also features a large garden tub for relaxing after work. Every detail has been thoughtfully updated for modern style and everyday comfort, allowing you to move right in and enjoy. The fenced backyard offers a private, tranquil retreat with a calming feng shui feel. Ideally located in a charming neighborhood with walkable access to the Mountain-to-Sea Greenway, this home is just minutes from I-540, restaurants, cafés, shopping, and the mall—perfectly blending space, style, and convenience. Low HOA dues, HVAC 2021, Water Heater 2023
Additional Information
- Hoa Fee Includes
- Maintenance Grounds, Maintenance Structure
- Style
- Transitional
- Foundation
- Slab
- Interior Features
- Open Floor Plan
- Accessibility Features
- Visitor Bathroom
- Exterior Features
- Fenced Yard
- Water
- Public
- Flooring
- Vinyl, Wood
- Roof
- Shingle
- Heating
- Central
Mortgage Calculator
Listings provided courtesy of Triangle MLS, Inc. of NC, Internet Data Exchange Database. Information deemed reliable but not guaranteed. © 2026 Triangle MLS, Inc. of North Carolina. Data last updated .