2612 Village Manor Way, Raleigh, NC 27614
- $2,250,000
- 5
- BD
- 5
- BA
- 5,889
- SqFt




Seller Representative Coldwell Banker HPW
Buyer Representative
- Sold Price
- $2,250,000
- List Price
- $2,250,000
- Closing Date
- Oct 16, 2025
- Status
- CLOSED
- MLS#
- 10119871
- Bedrooms
- 5
- Bathrooms
- 5
- Full-baths
- 4
- Half-baths
- 1
- Living Area
- 5,889
- Lot Size
- 28,749
- Subdivision
- Wakefield
- Neighborhood
- Fairview Manor
- Year Built
- 2017
- Acres
- 0.66
Property Description
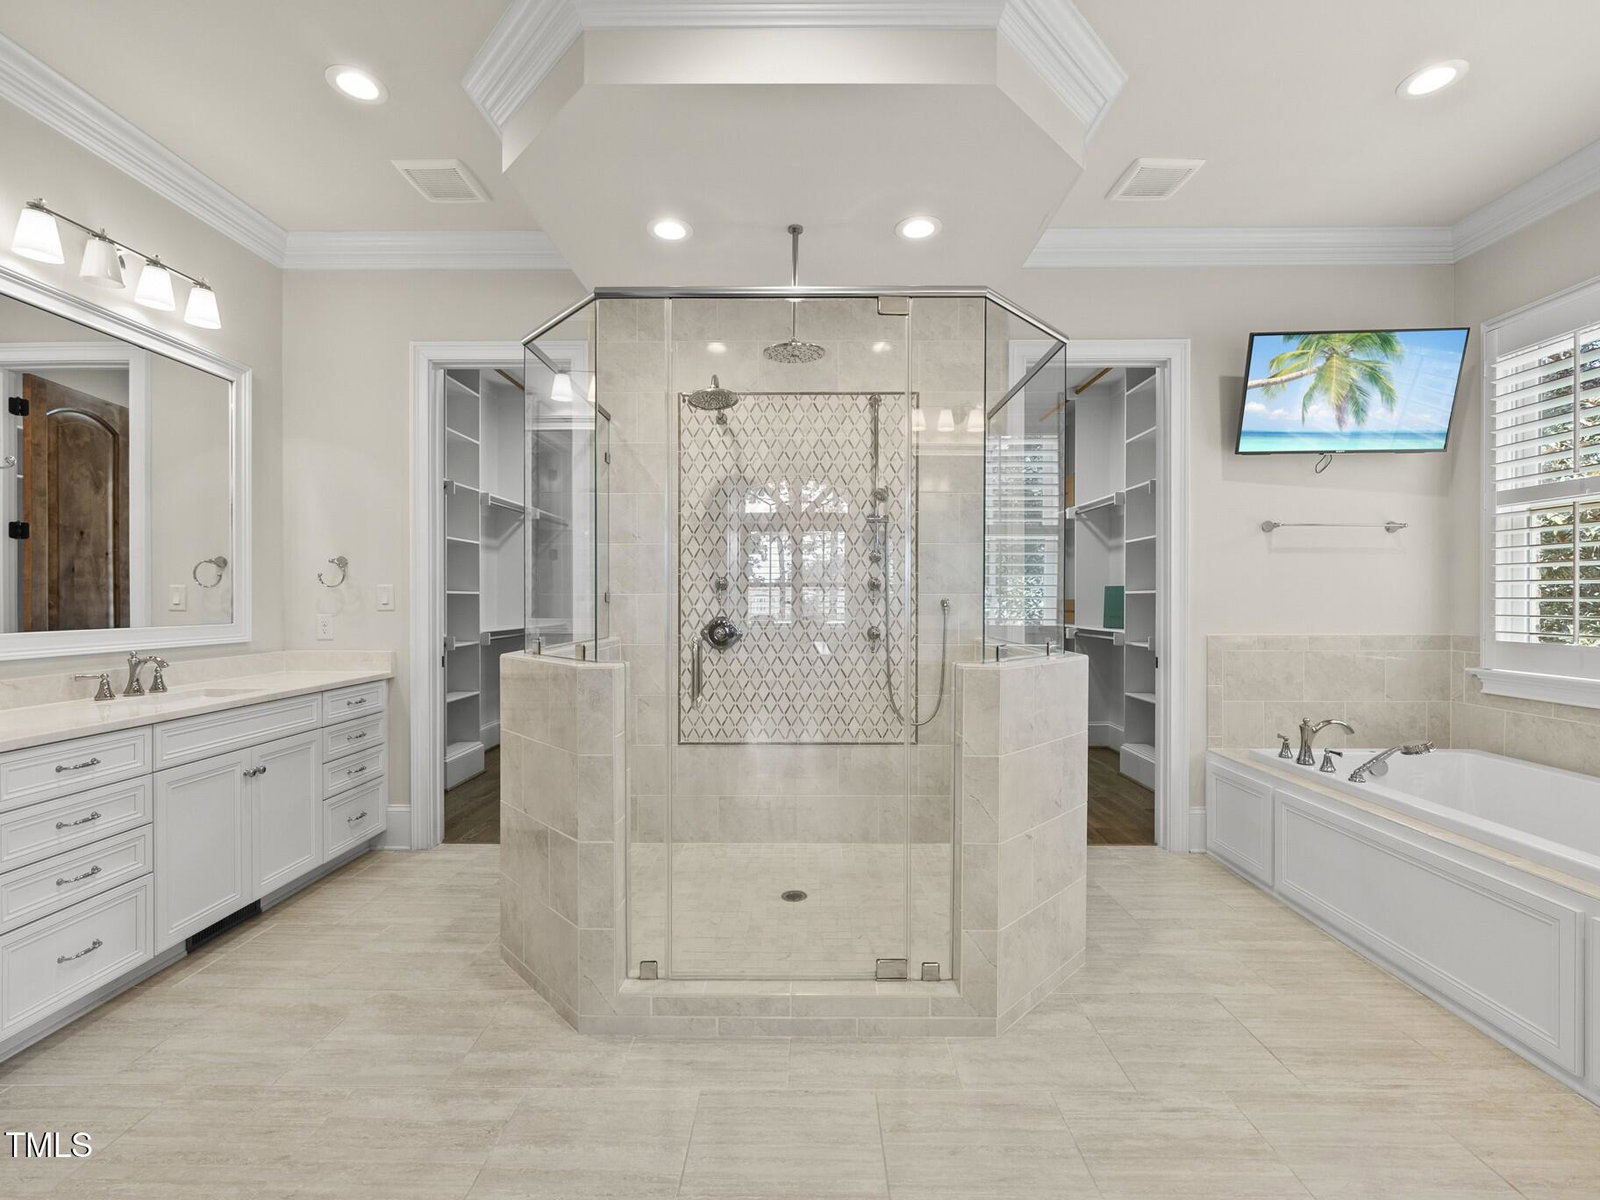
Exclusive Fairview Manor Estate with Lake & Golf Views! Timeless all-brick home with natural stone, elaborate millwork, and 8' solid wood doors. Perfectly positioned on #9 of Wakefield Country Club, it offers sweeping vistas of golf and lake. A dramatic 2-story foyer opens to elegant living with paneled study and formal dining. Main-level primary suite features cathedral ceiling, sitting room with fireplace, and luxury spa bath with dual vanities, soaking tub, and walk-in shower. Vaulted family room with beamed ceiling, fireplace, and custom cabinetry flows to gourmet kitchen with pro appliances, center island, breakfast bar, and dining. Upstairs offers 4 bedrooms, 2 with private baths, plus a bonus with wet bar and flex space/office. Site-finished 4'' white oak hardwoods throughout. Outdoor living boasts covered deck, kitchen, 3-season rm, fenced yard, and stunning lake & golf views.
Additional Information
- Hoa Fee Includes
- Insurance, Maintenance Grounds
- Style
- Traditional, Transitional
- Foundation
- Crawl Space
- Interior Features
- Breakfast Area, Beamed Ceilings, Vaulted/Cathedral Ceilings, Ceiling Fans, Chandelier, Crown Molding, Double Vanity, Entrance Foyer, Granite Counters, High Ceilings, Dual Primary Closets, High Speed Internet, Kitchen Island, Open Floor Plan, Pantry, Primary Downstairs, Recessed Lighting, Soaking Tub, Storage, Vaulted/Cathedral Ceilings, Bar-Wet, Walk-In Closet(s), Separate Shower, Bathtub/Shower Combination, Walk-In Shower, Water Closets, Garage Apartment, Smooth Ceilings
- Exterior Features
- Gas Grill, Outdoor Grill, Outdoor Kitchen, Rain Gutters, Fenced Yard
- Elementary School
- Wake - Wakefield
- Middle School
- Wake - Wakefield
- High School
- Wake - Wakefield
- Utilities
- Cable Available, Natural Gas Available, Phone Available, Water Available
- Garage Spaces
- 3
- Water
- Public
- Flooring
- Carpet, Tile, Hardwood
- Roof
- Shingle
- Heating
- Forced Air, Heat Pump, Natural Gas
Mortgage Calculator
Listings provided courtesy of Triangle MLS, Inc. of NC, Internet Data Exchange Database. Information deemed reliable but not guaranteed. © 2026 Triangle MLS, Inc. of North Carolina. Data last updated .