5707 Highcroft Dr, Cary, NC 27519
- $1,050,000
- 5
- BD
- 6
- BA
- 4,539
- SqFt










Seller Representative English Realty Group, LLC
- List Price
- $1,050,000
- Price Change
- ▼ $50,000 1788464025
- Status
- ACTIVE
- MLS#
- 10178496
- Bedrooms
- 5
- Bathrooms
- 6
- Full-baths
- 4
- Half-baths
- 2
- Living Area
- 4,539
- Lot Size
- 12,632
- Subdivision
- Highcroft
- Year Built
- 2005
- Acres
- 0.29
Property Description
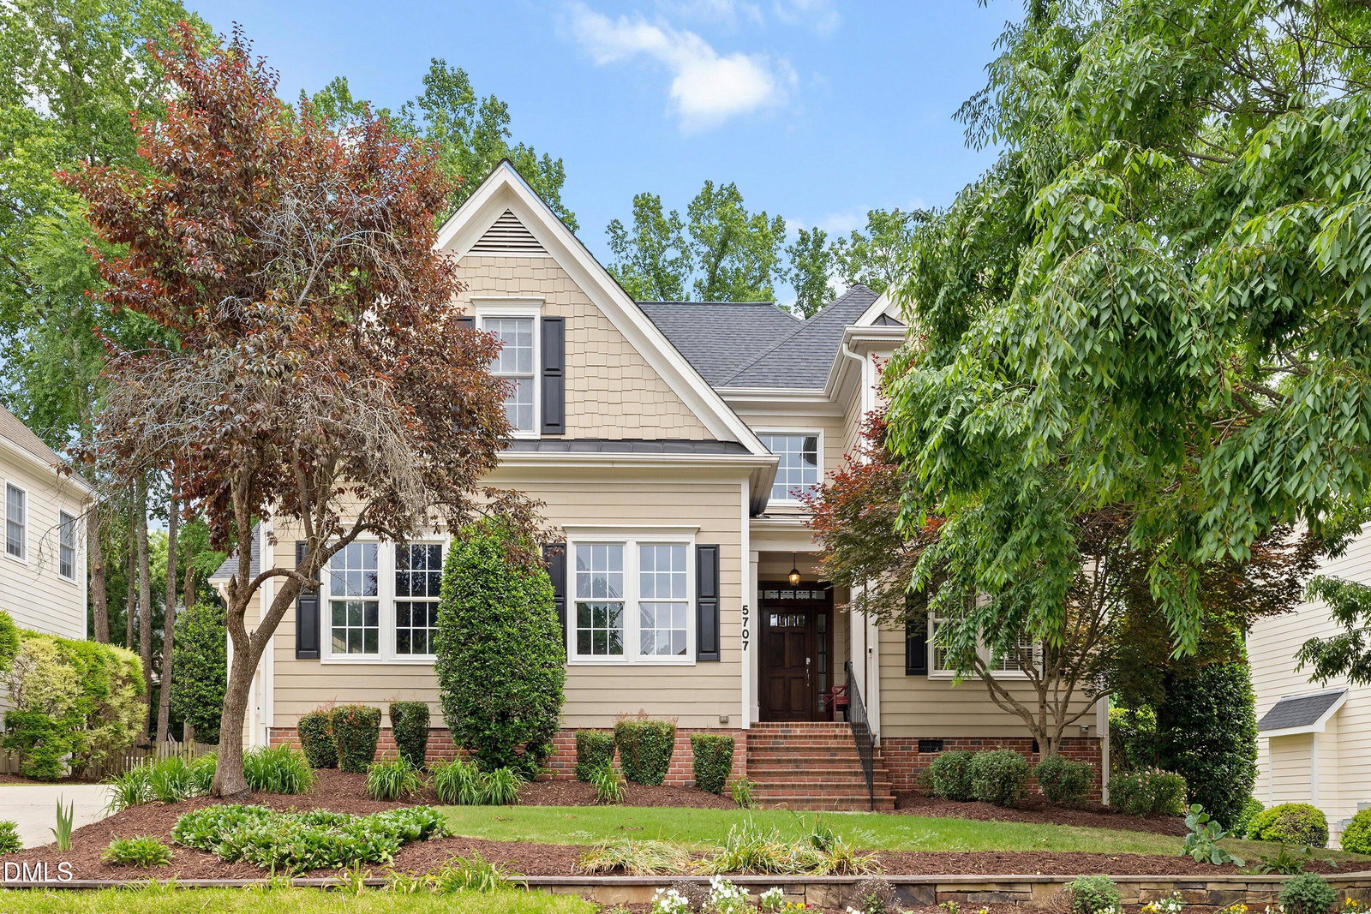
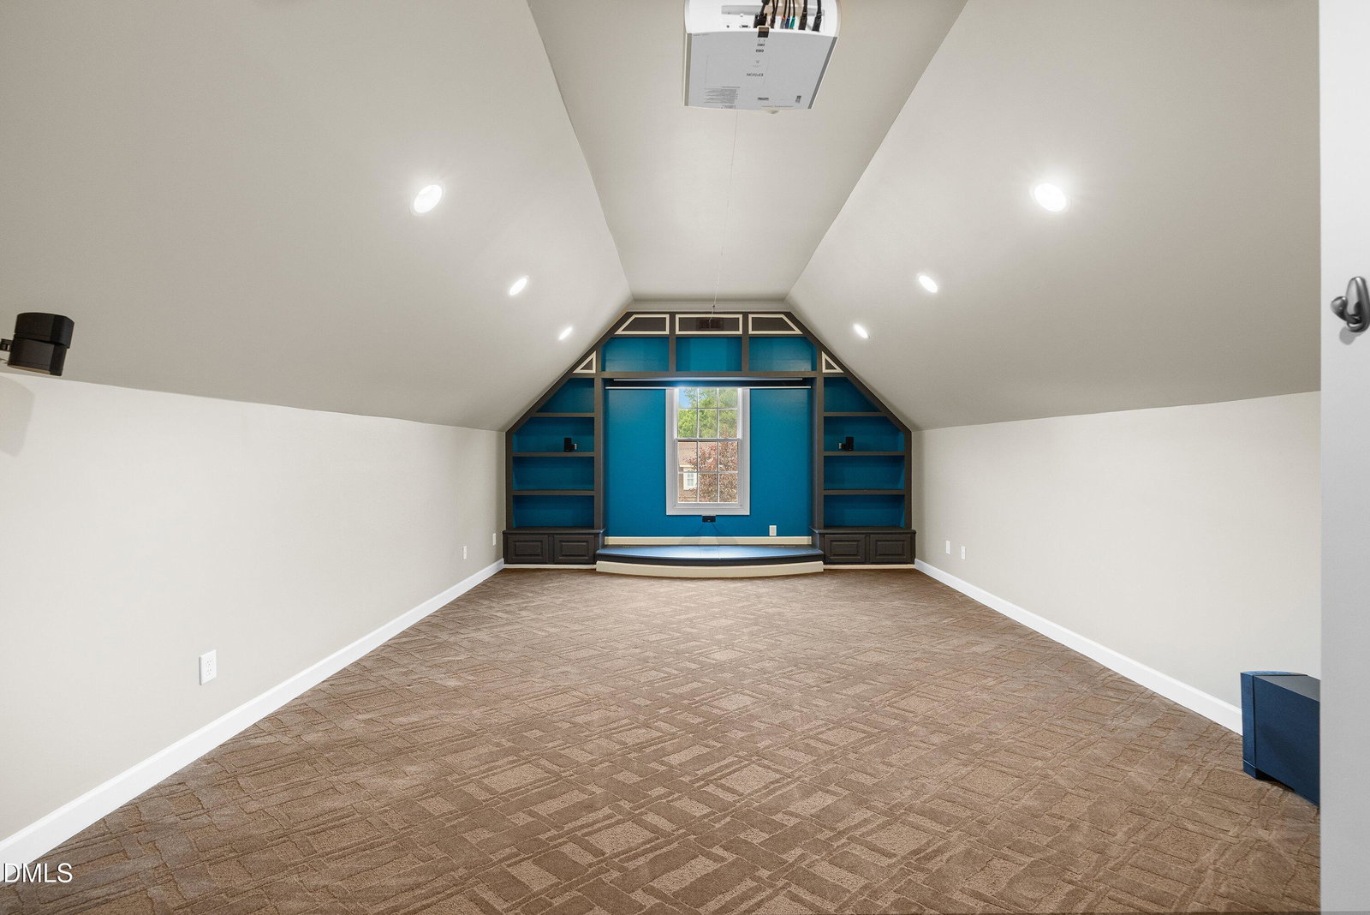
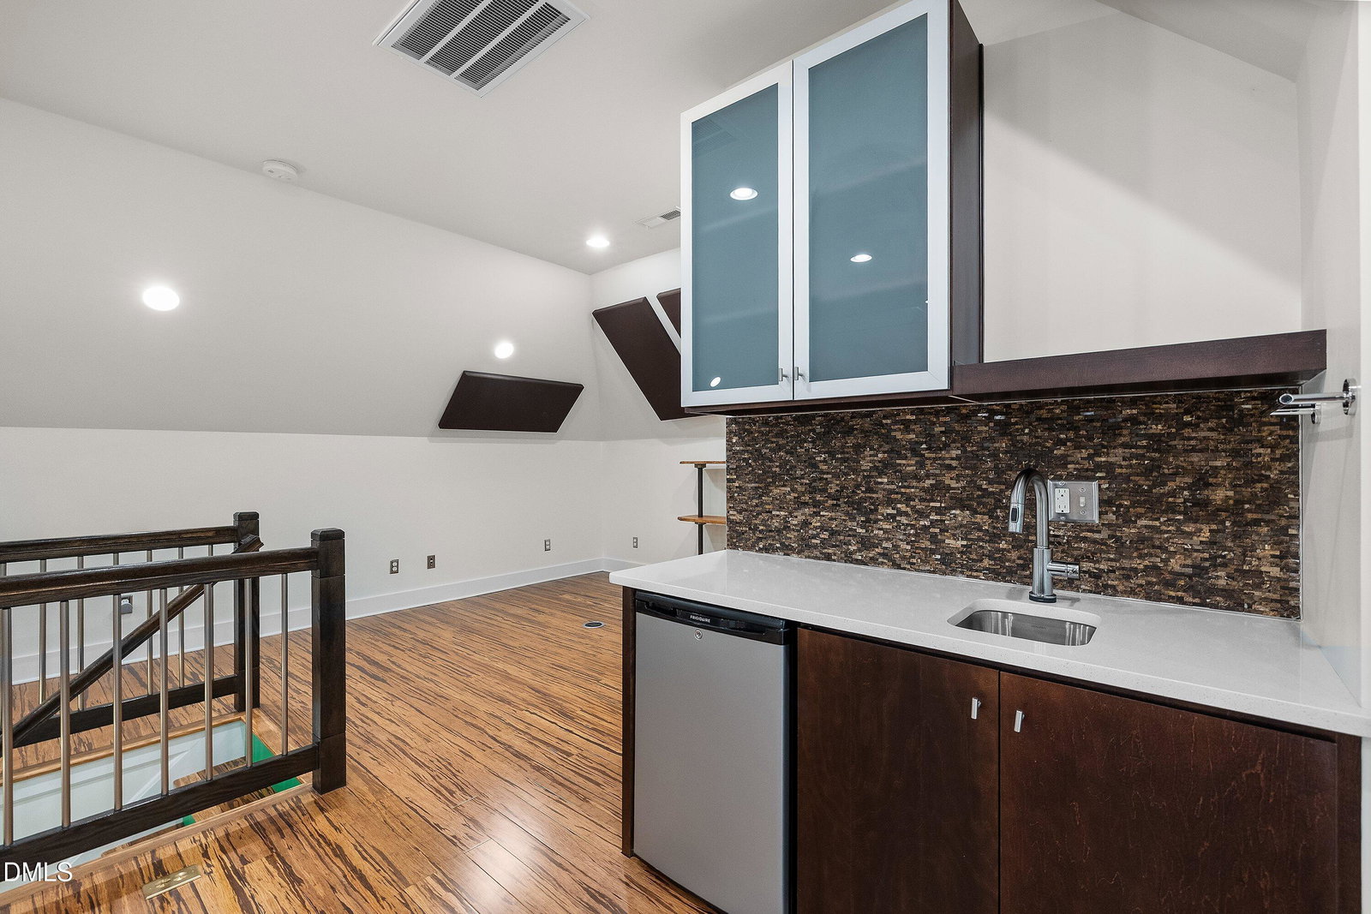
Set a long a tree-lined street in the coveted Highcroft community, 5707 Highcroft Drive is a residence of rare scale and versatility. West Cary location with TOP RATED SCHOOLS. Walk to Highcroft Elementary & Sears Farm Rd Park! With over 4500 square feet this home offers an open transitional timeless design. First floor owner's suite. Flexible second floor level offering 4 additional bedrooms, bonus room & finished 3rd floor rec room or home office. This home gives every chapter of life its own place - guest, work from home, play, rest! The heart of the home is a spacious family room anchored by a warm fireplace, flowing to a nicely to the kitchen and screened porch overlooking a fully fenced backyard. 3 Car Garage & extra parking pad! Ideal location to I-540, RDU & Research Triangle Park
Additional Information
- Style
- Traditional, Transitional
- Foundation
- Crawl Space
- Interior Features
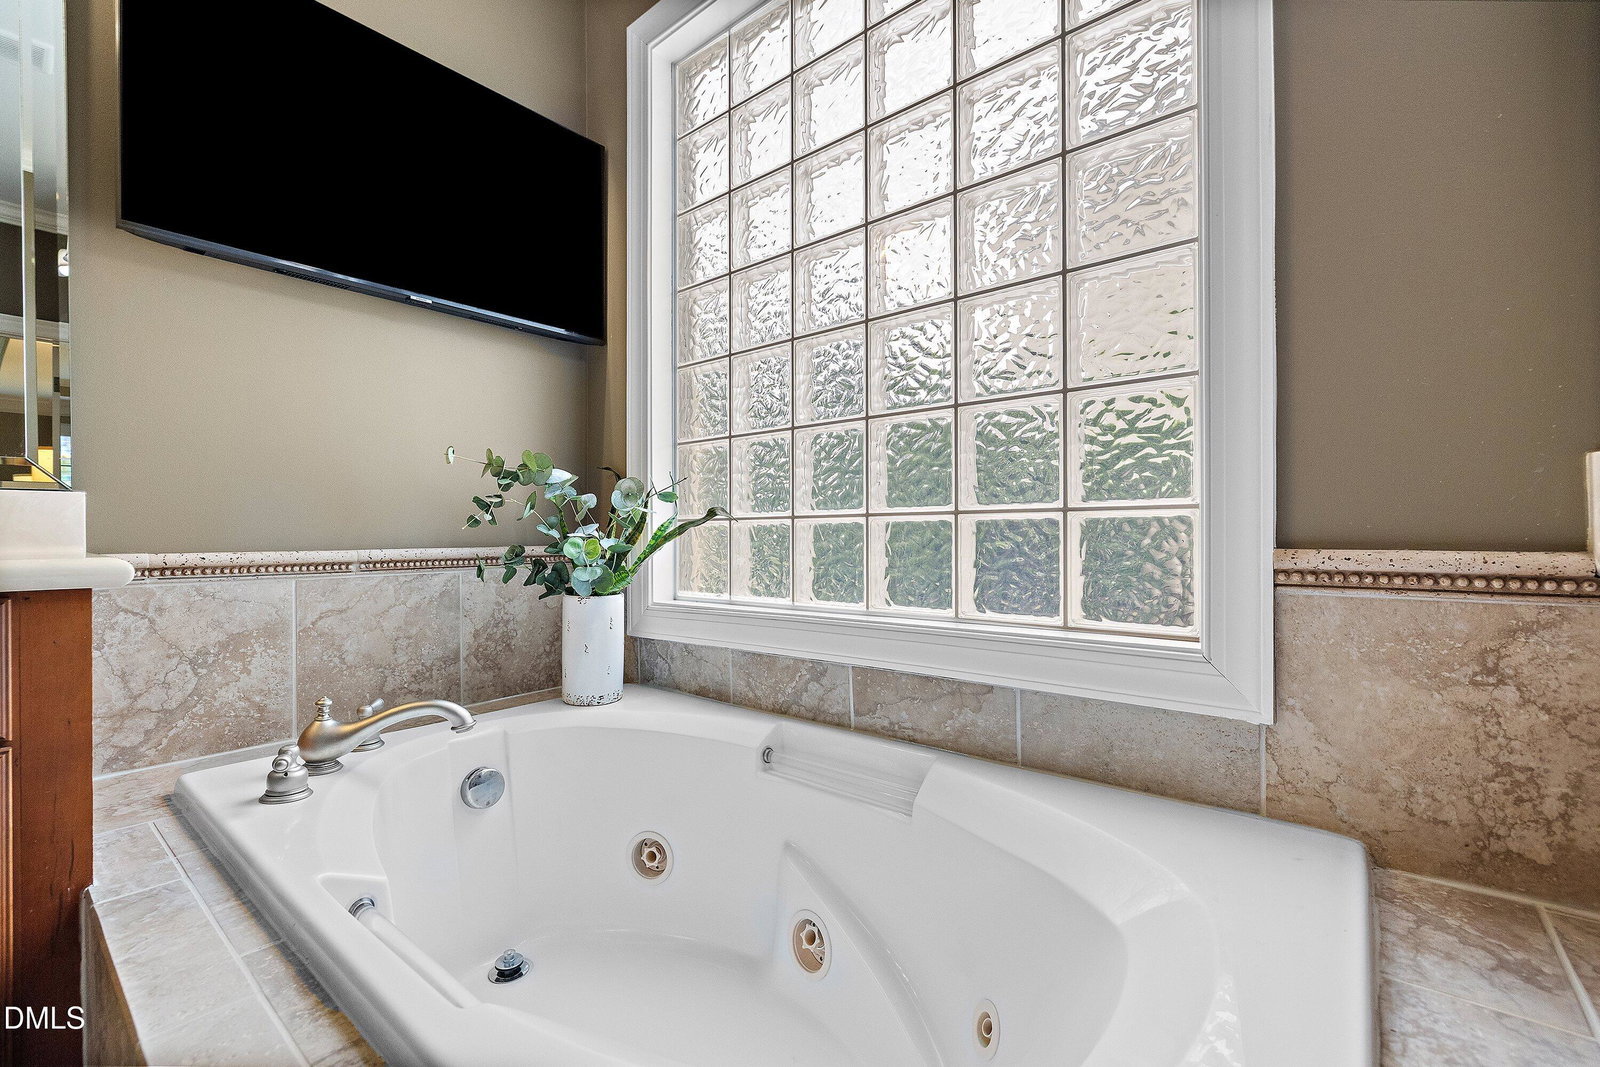
- Ceiling Fans, Chandelier, Crown Molding, Coffered Ceiling(s), Double Vanity, Entrance Foyer, Eat-In Kitchen, Granite Counters, Kitchen Island, Open Floor Plan, Pantry, Primary Downstairs, Recessed Lighting, Soaking Tub, Track Lighting, Tray Ceiling(s), Walk-In Closet(s), Separate Shower, Bathtub/Shower Combination, Walk-In Shower, Water Closets, Smooth Ceilings
- Exterior Features
- Private Yard, Rain Gutters, Fenced Yard
- Elementary School
- Wake - Highcroft Elementary
- Middle School
- Wake - Mills Park Middle School
- High School
- Wake - Green Level High School
- Garage Spaces
- 3
- Water
- Public
- Flooring
- Carpet, Hardwood, Tile, Wood
- Roof
- Shingle, Architectural
- Heating
- Central
Mortgage Calculator
Listings provided courtesy of Triangle MLS, Inc. of NC, Internet Data Exchange Database. Information deemed reliable but not guaranteed. © 2026 Triangle MLS, Inc. of North Carolina. Data last updated .