992 Double Helix Rd, Apex, NC 27523
- $595,000
- 3
- BD
- 4
- BA
- 2,649
- SqFt





Seller Representative Compass -- Raleigh
Buyer Representative
- Sold Price
- $595,000
- List Price
- $595,000
- Closing Date
- Aug 04, 2026
- Status
- CLOSED
- MLS#
- 10158473
- Bedrooms
- 3
- Bathrooms
- 4
- Full-baths
- 3
- Half-baths
- 1
- Living Area
- 2,649
- Lot Size
- 3,049
- Subdivision
- Park At Wimberly
- Year Built
- 2025
- Acres
- 0.07
Property Description
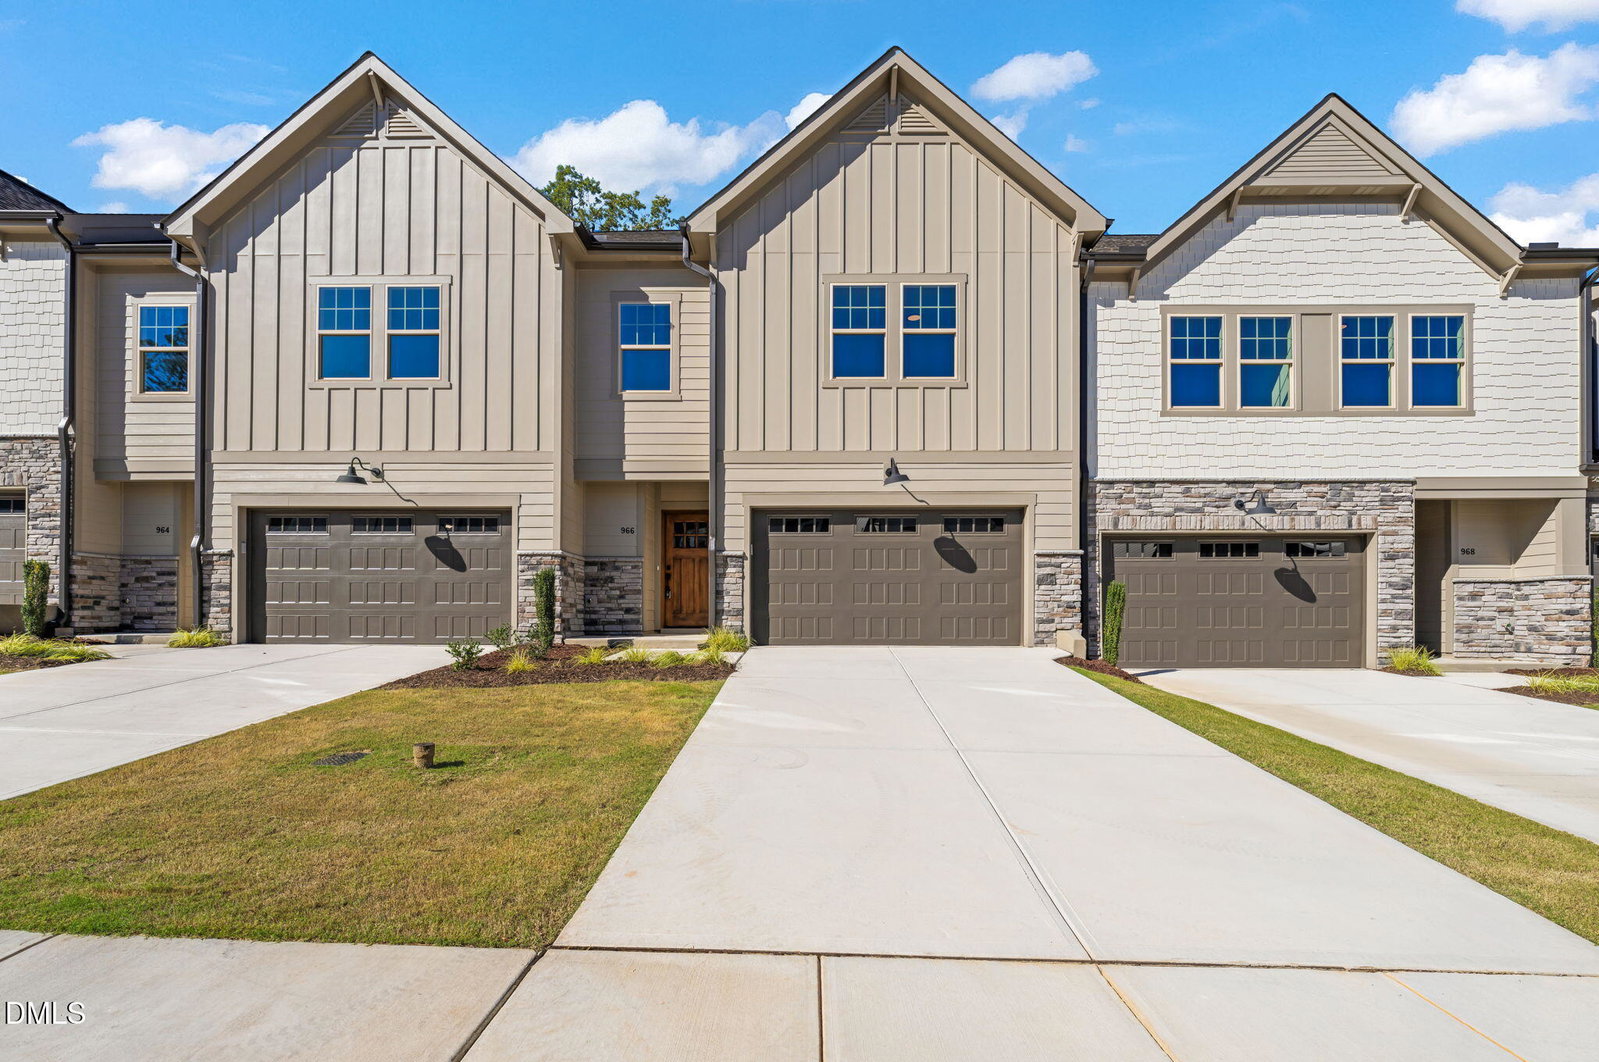
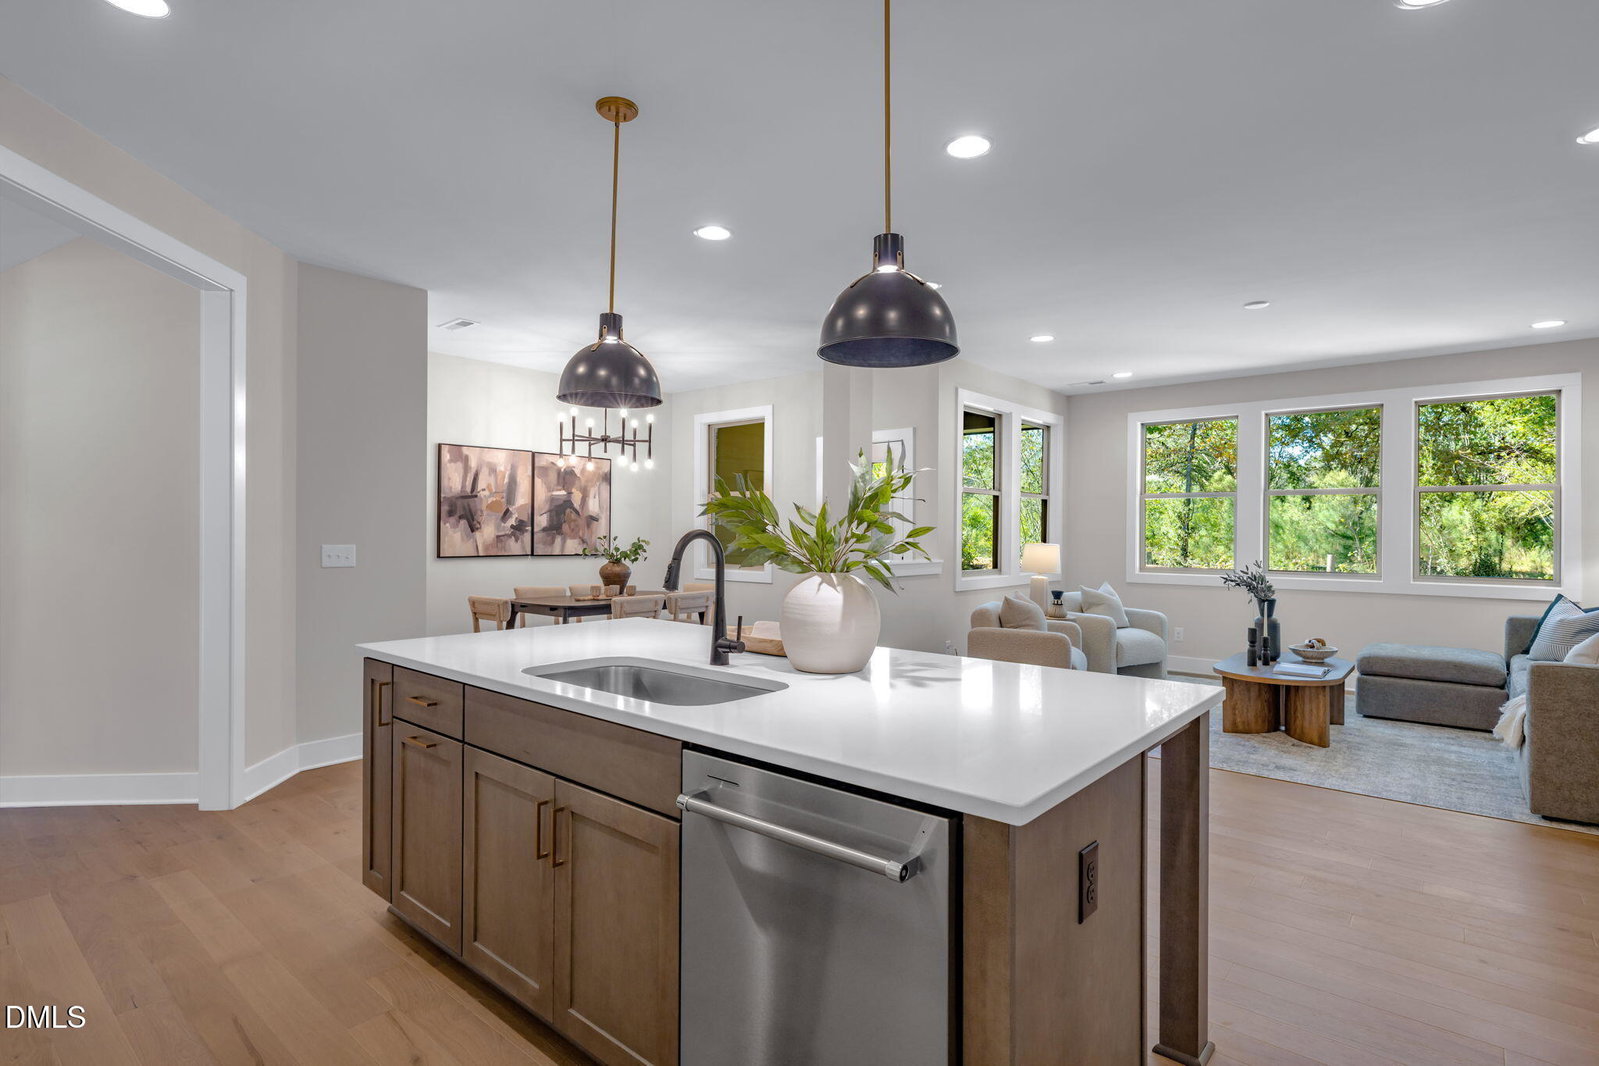
The outdoor usability is what sets this home apart, and in new construction townhome living that distinction is rare. Positioned on a deeper homesite with a backyard roughly 800 square feet larger than the standard lots on Double Helix Road, this three-bedroom, three-and-a-half-bath Envision Homes townhome at Park at Wimberly gives the home a single-family feel that most townhomes in this price range cannot offer. Three finished levels deliver approximately 2,600 square feet of modern, low-maintenance living. The open main floor is anchored by a kitchen with a large center island, abundant cabinetry, and direct sightlines into the dining and living areas. The primary suite on the second level offers a walk-in closet and ensuite bath, joined by two additional bedrooms and a full bath. The third-floor bonus room includes its own full bath, adding a private, self-contained flex space that adapts to a home office, media room, fitness studio, or guest suite. Park at Wimberly is positioned moments from Beaver Creek Commons, the American Tobacco Trail, and commuter routes to Raleigh, Research Triangle Park, and RDU. With no future 3-bedroom builds planned for this section of Double Helix Road, this is one of the last new construction opportunities here with a yard that genuinely changes how the home lives.
Additional Information
- Hoa Fee Includes
- Maintenance Grounds
- Style
- Craftsman, Transitional
- Foundation
- Slab
- Interior Features
- Double Vanity, Entrance Foyer, Eat-In Kitchen, High Ceilings, Pantry, Soaking Tub, Walk-In Closet(s), Shower Only, Separate Shower, Bathtub/Shower Combination, Walk-In Shower, Water Closets, Bathtub Only, Quartz/Quartzite Counters, Radon Mitigation System, Smooth Ceilings
- Exterior Features
- Rain Gutters
- New Construction
- Yes
- Garage Spaces
- 2
- Water
- Public
- Flooring
- Carpet, Hardwood, Tile
- Roof
- Shingle
- Heating
- Forced Air, Natural Gas, Zoned
Mortgage Calculator
Listings provided courtesy of Triangle MLS, Inc. of NC, Internet Data Exchange Database. Information deemed reliable but not guaranteed. © 2026 Triangle MLS, Inc. of North Carolina. Data last updated .