100 Purslane Dr, Franklinton, NC 27525
- $587,000
- 3
- BD
- 3
- BA
- 2,720
- SqFt




Seller Representative Julie Wright Realty Group LLC
Buyer Representative
- Sold Price
- $587,000
- List Price
- $595,000
- Closing Date
- Mar 30, 2026
- Status
- CLOSED
- MLS#
- 10136071
- Bedrooms
- 3
- Bathrooms
- 3
- Full-baths
- 2
- Half-baths
- 1
- Living Area
- 2,720
- Lot Size
- 34,412
- Subdivision
- Woodland Park
- Year Built
- 2025
- Acres
- 0.79
Property Description
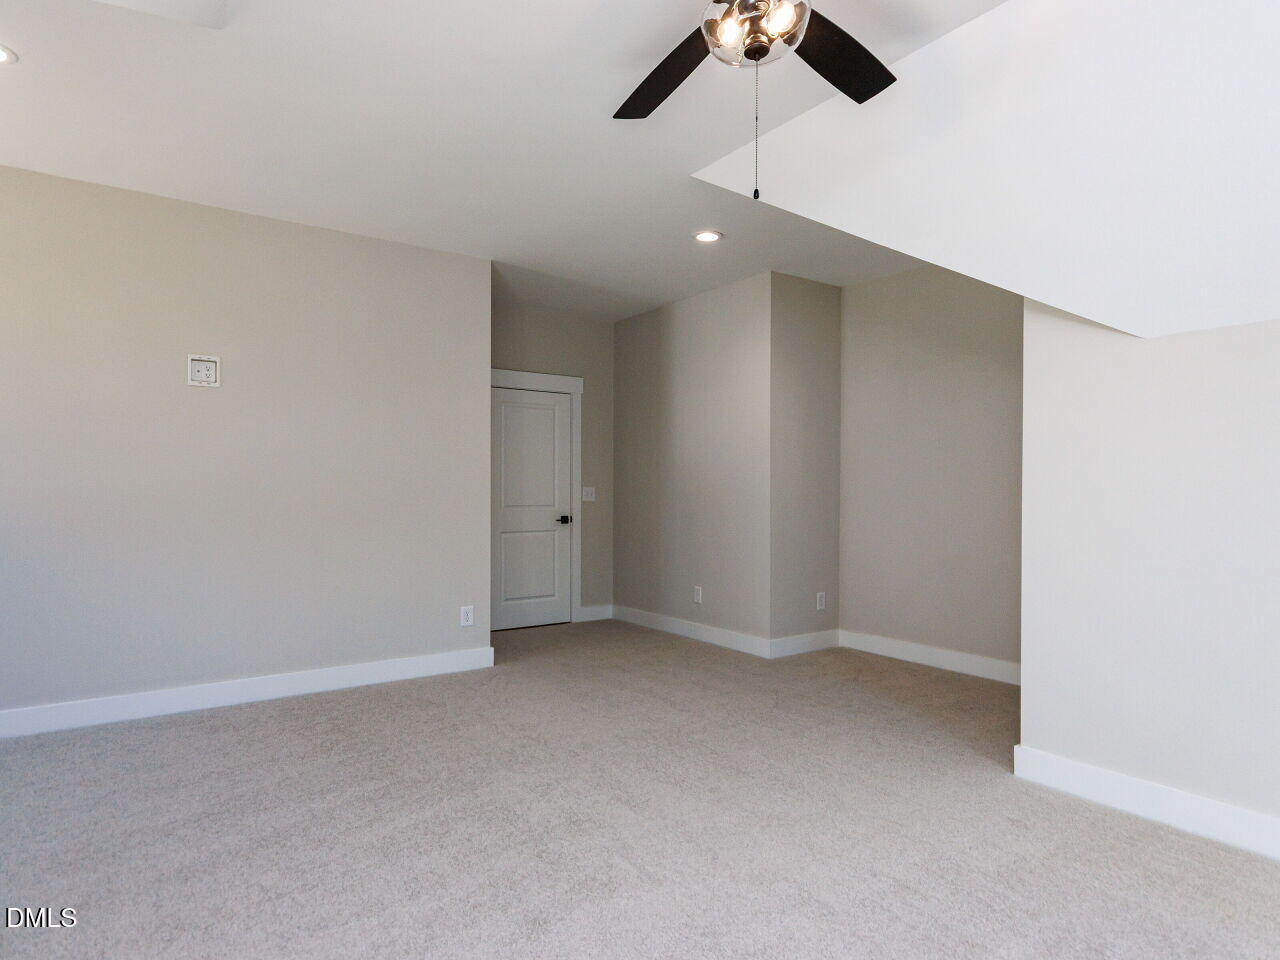
Price Improvement!. Builder is offering builder credit with acceptable offer. 100 Purslane Drive a beautifully crafted new construction by Braelynn Homes. This thoughtfully designed home blends modern comfort with warm, timeless finishes, offering an inviting layout that suits everyday living and entertaining. Step inside to a welcoming foyer with beautiful wood accents and clean, modern lines. A private front office provides the ideal work-from-home space. The open-concept design leads to a stunning kitchen featuring quartz countertops, soft-close cabinetry, a spacious island, and premium stainless-steel appliances. The dining area showcases wood ceiling beams and designer lighting, while the living room centers around a stone fireplace with built-ins for a custom feel. The primary suite is conveniently located on the main floor, featuring tray ceilings, generous windows, and a spa-inspired bathroom, your perfect retreat. Upstairs, you'll find additional well-sized bedrooms and flexible spaces to fit your needs. Outside, the home features a charming front porch, clean architectural lines, and a spacious yard perfect for outdoor living. Located in the peaceful Woodland Park community, just minutes from Downtown Franklinton. This home delivers style, craftsmanship, and comfort in every corner--come see why 100 Purslane Drive stands out!
Additional Information
- Hoa Fee Includes
- None
- Style
- Traditional
- Foundation
- Block, Crawl Space
- Interior Features
- Breakfast Area, Ceiling Fans, Pantry, Walk-In Closet(s), Walk-In Shower
- Elementary School
- Franklin - Franklinton
- Middle School
- Franklin - Franklinton
- High School
- Franklin - Franklinton
- New Construction
- Yes
- Garage Spaces
- 2
- Water
- Well
- Flooring
- Carpet, Vinyl, Tile
- Roof
- Architectural
- Heating
- Electric, Forced Air, Heat Pump
Mortgage Calculator
Listings provided courtesy of Triangle MLS, Inc. of NC, Internet Data Exchange Database. Information deemed reliable but not guaranteed. © 2026 Triangle MLS, Inc. of North Carolina. Data last updated .