110 Byrum St Unit 304, Cary, NC 27511
- $843,490
- 3
- BD
- 3
- BA
- 2,409
- SqFt




Seller Representative SM North Carolina Brokerage
Buyer Representative
- Sold Price
- $843,490
- List Price
- $843,490
- Closing Date
- Jun 15, 2026
- Status
- CLOSED
- MLS#
- 10143400
- Bedrooms
- 3
- Bathrooms
- 3
- Full-baths
- 2
- Half-baths
- 1
- Living Area
- 2,409
- Subdivision
- Soca 56
- Year Built
- 2026
Property Description
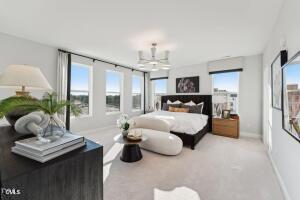
Building 4 has just been released, marking the very final opportunity to own at SOCA 56 by Stanley Martin Homes. This isn't just another release; it's a rare chance to snag one of the final three rooftop terrace homes remaining in the entire community. If you've been dreaming of that perfect blend of urban energy and elevated privacy, this is the ''last call'' you don't want to ignore. Living here means trading your lawnmower for a lifestyle. Located just a heartbeat away from the iconic Downtown Cary Park, local breweries, and the library, our Julianne floorplan offers the sprawling, airy feel of a townhome paired with the ultimate ''lock-and-leave'' convenience of condo living. The main level is a sun drenched sanctuary, anchored by a chef-inspired kitchen featuring a dramatic 12-foot island that's practically begging for charcuterie boards and midnight snacks. With quartz countertops, designer cabinetry, and luxury vinyl plank flooring throughout, the interior is just as impressive as the neighborhood. The real showstopper, however, is your own private terrace. Whether you're hosting sunset cocktails, enjoying a quiet morning espresso, or simply soaking in the vibrant energy of Downtown Cary, this outdoor space is your personal urban oasis. When it's time to wind down, the upper level delivers a primary suite with oversized windows and a spa-like bath, plus two additional bedrooms and a full-size laundry room for total everyday comfort. Parking is a breeze with your attached 1-car garage and additional driveway space, ensuring you're always ready to zip out or settle in. This is the final building, the final floorplans, and the final four terraces. Don't let someone else move into your dream home—schedule your private tour today and secure your spot in the heart of it all before the ''Sold Out'' sign goes up for good. (Photos for illustrative purposes only.)
Additional Information
- Hoa Fee Includes
- Maintenance Grounds, Sewer, Trash, Water
- Style
- Modernist, Transitional
- Foundation
- Slab
- Interior Features
- Double Vanity, Kitchen Island, Open Floor Plan, Walk-In Closet(s), Walk-In Shower, Quartz/Quartzite Counters
- Exterior Features
- Rain Gutters
- Utilities
- Cable Available, Electricity Available, Sewer Connected, Water Available
- New Construction
- Yes
- Garage Spaces
- 1
- Water
- Public
- Flooring
- Carpet, Vinyl, Tile
- Roof
- Architectural
- Heating
- Electric
- Unit
- 304
Mortgage Calculator
Listings provided courtesy of Triangle MLS, Inc. of NC, Internet Data Exchange Database. Information deemed reliable but not guaranteed. © 2026 Triangle MLS, Inc. of North Carolina. Data last updated .