1847 Elderbank Dr, Apex, NC 27502
- $1,760,000
- 6
- BD
- 7
- BA
- 5,234
- SqFt





Seller Representative Nina Golden Realty Group LLC
Buyer Representative
- Sold Price
- $1,760,000
- List Price
- $1,749,500
- Closing Date
- Jul 31, 2026
- Status
- CLOSED
- MLS#
- 10176655
- Bedrooms
- 6
- Bathrooms
- 7
- Full-baths
- 6
- Half-baths
- 1
- Living Area
- 5,234
- Lot Size
- 13,068
- Subdivision
- Stillwater
- Year Built
- 2020
- Acres
- 0.30
Property Description
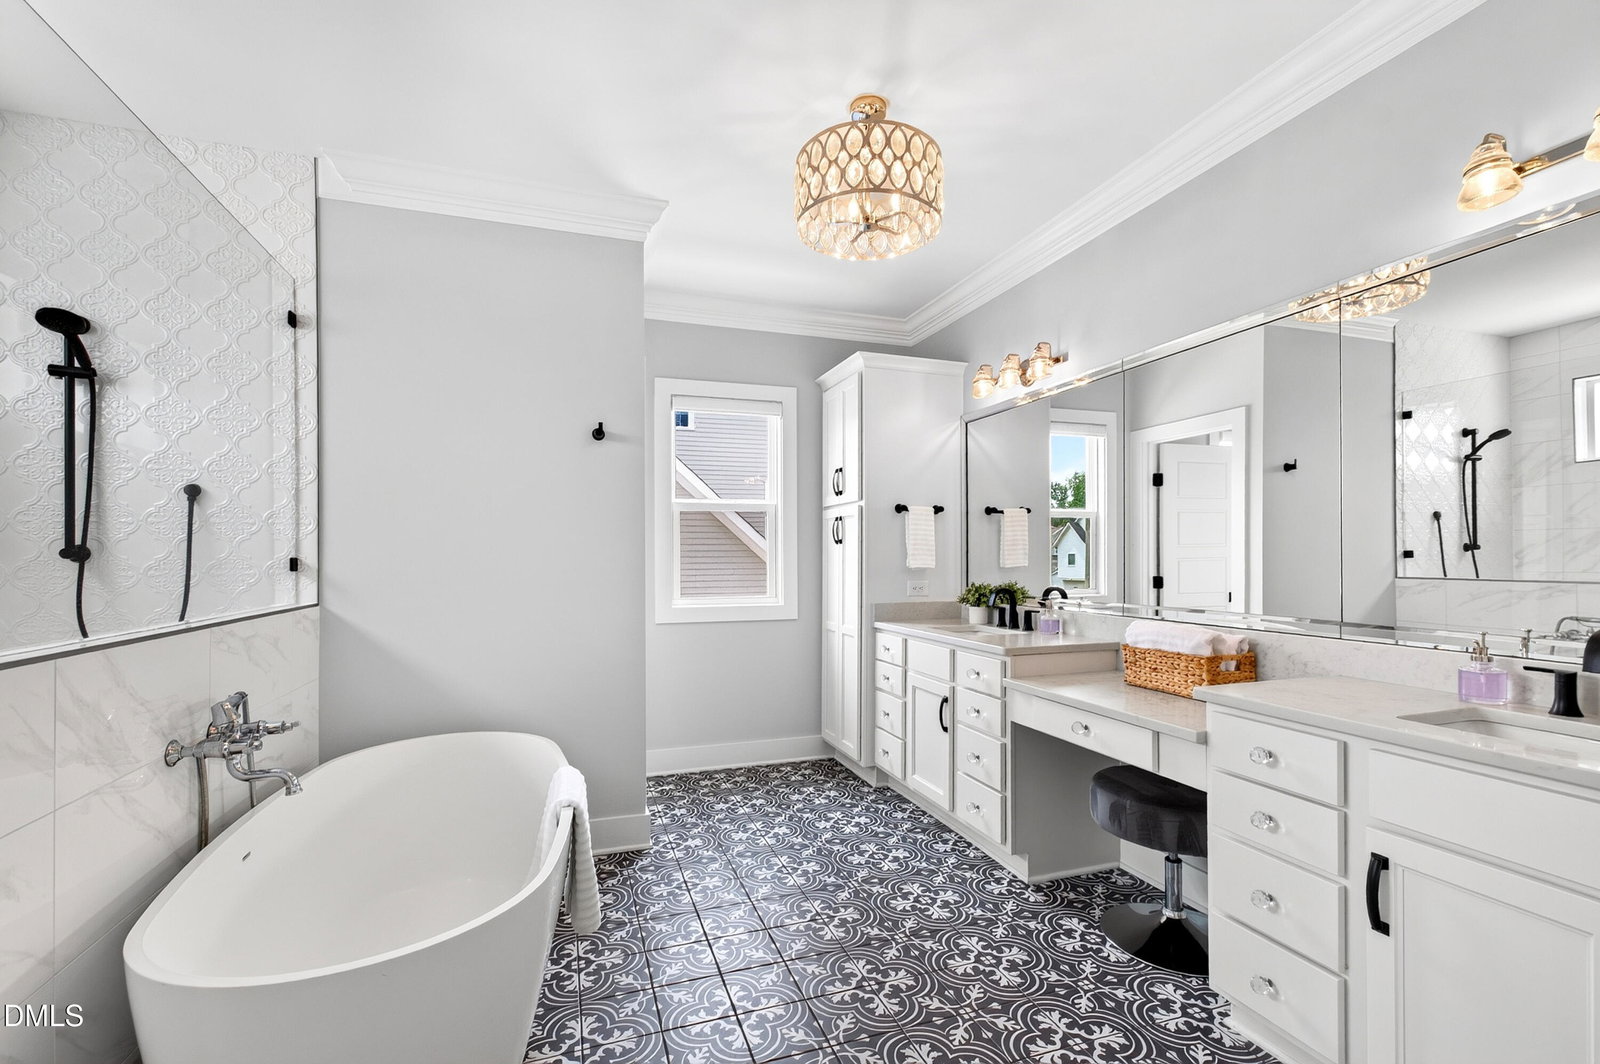
RESORT STYLE LIVING- Welcome to 1847 Elderbank Drive in the sought-after Estates section in Stillwater! This exceptional custom built pool home by local Raleigh builder, Grey Line Builders is the epitome of luxury living and one of the largest homes in The Estates. Featuring 6 bedrooms plus an office, 6.5 baths, two bonus rooms, a 3 car garage and three unfinished storage spaces you'll have plenty of room for entertaining. Designed with an open layout, the property features a gourmet kitchen, seamlessly connecting to a sunlit family room with wood beams and a fireplace, dining room and a screened porch—complete with a stone gas fireplace and Eze-Breeze 4 track vertical windows for year-round enjoyment. Enjoy outdoor living all year long with an outdoor kitchen with custom built pergola, rotisserie grill and beverage fridge, travertine patio, saltwater heated gunite (concrete) pool with two sheer decent waterfalls and 12 person spa with spillover into the pool, a bocce court/dog run and a custom built sunk in firepit for added privacy. Every bedroom has a walk in closet and the primary bedroom has a dressing room with built ins and an additional unfinished storage space. A finished third-floor, accessible via walk-up stairs, includes a game/bonus room, bedroom, a bar and a full bathroom along with another additional storage space. Other highlights include multi zoned nest thermostats, surround sound, landscape lighting, and a spacious three-car garage with a utility sink and inside spigot. Enjoy convenient access to HWY 64 and I-540 from this prime location. Ideally located next to Sweetwater shopping, restaurants, and entertainment options, 15 minutes from RDU and in the coveted Apex Friendship school district, this home truly has it all.
Additional Information
- Style
- Transitional
- Foundation
- Crawl Space
- Interior Features
- Bookcases, Ceiling Fans, Crown Molding, Double Vanity, Kitchen Island, Open Floor Plan, Pantry, Smart Thermostat, Soaking Tub, Storage, Bar-Wet, Walk-In Closet(s), Wired Audio, Dressing Area, Quartz/Quartzite Counters
- Exterior Features
- Dog Run, Fire Pit, Outdoor Grill, Outdoor Kitchen, Fenced Yard
- Elementary School
- Wake - Apex Friendship Elementary
- Middle School
- Wake - Apex Friendship Middle
- High School
- Wake - Apex Friendship High
- Utilities
- Cable Available, Cable Available, Electricity Available, Natural Gas Available, Sewer Connected, Water Available
- Garage Spaces
- 3
- Water
- Public
- Flooring
- Carpet, Tile, Hardwood, Wood
- Roof
- Architectural
- Heating
- Central, Forced Air
Mortgage Calculator
Listings provided courtesy of Triangle MLS, Inc. of NC, Internet Data Exchange Database. Information deemed reliable but not guaranteed. © 2026 Triangle MLS, Inc. of North Carolina. Data last updated .