1032 Atticus Way, Durham, NC 27703
- $610,000
- 2
- BD
- 3
- BA
- 2,184
- SqFt





Seller Representative Coldwell Banker Advantage
Buyer Representative
- Sold Price
- $610,000
- List Price
- $609,990
- Closing Date
- Aug 05, 2026
- Status
- CLOSED
- MLS#
- 10173400
- Bedrooms
- 2
- Bathrooms
- 3
- Full-baths
- 2
- Half-baths
- 1
- Living Area
- 2,184
- Lot Size
- 7,405
- Subdivision
- Creekside At Bethpage
- Year Built
- 2017
- Acres
- 0.17
Property Description
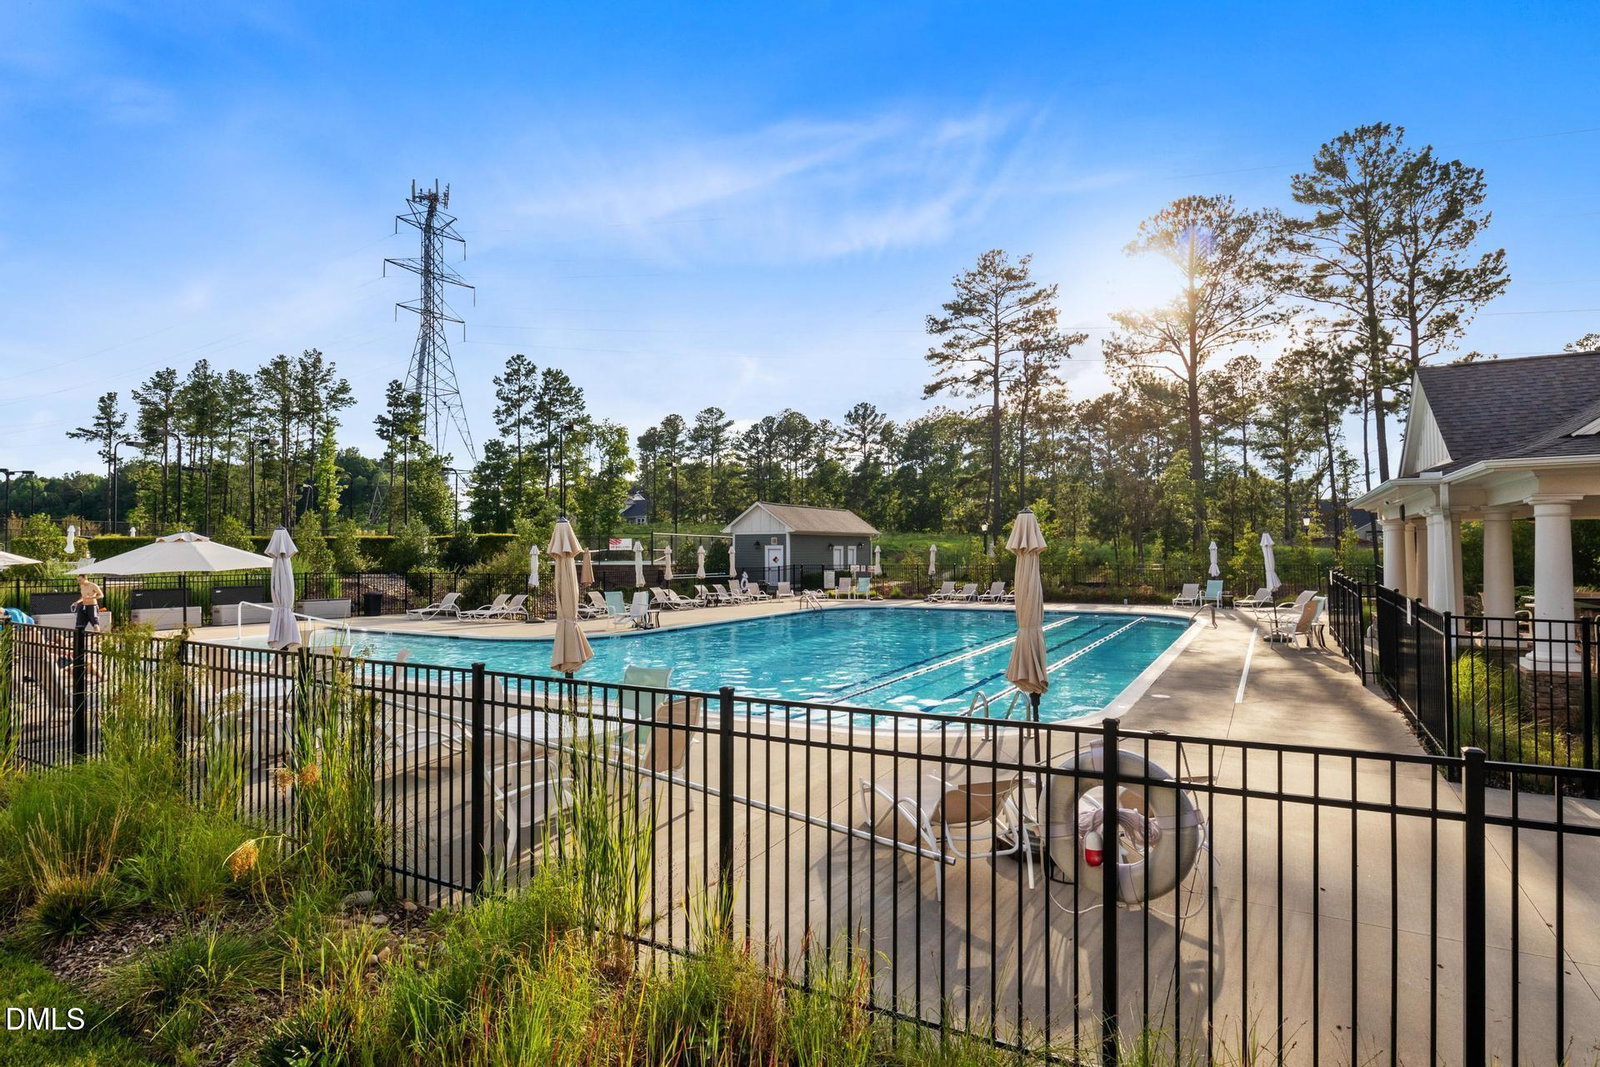
One-level living at its finest in the award-winning 55+ Active Adult Community of Creekside at Bethpage! Step inside to discover a bright, open split floor plan featuring gleaming hardwood floors, soaring ceilings, and abundant natural light throughout. The gourmet kitchen is designed for both everyday living and entertaining, offering extensive cabinet and counter space, a gas cooktop, tile backsplash, premium stainless-steel appliances, double wall oven, large custom closet pantry and a large working island with counter bar seating. The spacious family room is anchored by a cozy gas fireplace and showcases a wall of windows overlooking the private, wooded backyard. Adjacent to the living area, the dining space opens to a screened porch with EZ-Breeze windows that offer year round enjoyment, creating the perfect indoor-outdoor retreat. From there, step onto the oversized paver patio complete with a custom gas firepit and enjoy peaceful views of the natural wooded buffer behind the fenced-in backyard. The oversized primary suite is a true sanctuary, featuring a trey ceiling, bay window, and ample space for king size bedroom suite and a sitting area. The spa-inspired primary bath offers dual granite vanities, a large walk-in shower with bench seating and floor-to-ceiling tile, a private water closet, and an large walk-in closet. At the front of the home, you'll find a comfortable guest bedroom, a flex room currently utilized as a THIRD bedroom, and a fourth room perfectly suited as a hobby room, den or home office as shown. Storage is abundant throughout the home, with even more space available in the attached two-car garage. Ideally located near Brier Creek shopping, dining, medical facilities, RTP, and RDU Airport, this exceptional home offers easy access to both Downtown Raleigh and Downtown Durham. Enjoy the active lifestyle, resort-style amenities, and low-maintenance living that make Creekside at Bethpage one of the Triangle's most sought-after 55+ communities. Upgrades include EZBreeze Windows, LVP flooring and Privacy Shades on Screened Porch, Outdoor Entertaining Area include custom built gas Firepit and large Paverstone Patio . Fenced backyard, All interior lighting energy efficient LED Lights. Custom Closet Pantry, Solar Attic Fan, Gutter Guards, Smart Thermostat nd Ring Doorbell
Additional Information
- Hoa Fee Includes
- Maintenance Grounds, Maintenance Structure
- Style
- Ranch, Traditional, Transitional
- Foundation
- Slab
- Interior Features
- Ceiling Fans, Crown Molding, Entrance Foyer, Eat-In Kitchen, Granite Counters, High Ceilings, Kitchen Island, Pantry, Primary Downstairs, Tray Ceiling(s), Walk-In Closet(s), Bathtub/Shower Combination, Walk-In Shower
- Exterior Features
- Fire Pit, Garden, Private Yard, Rain Gutters, Smart Lock(s), Fenced Yard
- Elementary School
- Durham - Parkwood Elementary
- Middle School
- Durham - Lowes Grove Middle
- High School
- Durham - Hillside High
- Garage Spaces
- 2
- Water
- Public
- Flooring
- Hardwood, Tile
- Roof
- Shingle
- Heating
- Forced Air, Natural Gas
Mortgage Calculator
Listings provided courtesy of Triangle MLS, Inc. of NC, Internet Data Exchange Database. Information deemed reliable but not guaranteed. © 2026 Triangle MLS, Inc. of North Carolina. Data last updated .