335 W Barbee Chapel Rd, Chapel Hill, NC 27517
- $2,100,000
- 3
- BD
- 3
- BA
- 2,945
- SqFt





Seller Representative Berkshire Hathaway HomeService
Buyer Representative
- Sold Price
- $2,100,000
- List Price
- $2,100,000
- Closing Date
- Apr 01, 2026
- Status
- CLOSED
- MLS#
- 10143848
- Bedrooms
- 3
- Bathrooms
- 3
- Full-baths
- 2
- Half-baths
- 1
- Living Area
- 2,945
- Subdivision
- Meadowmont
- Year Built
- 2008
- Building Name
- Castalia At Meadowmont
Property Description
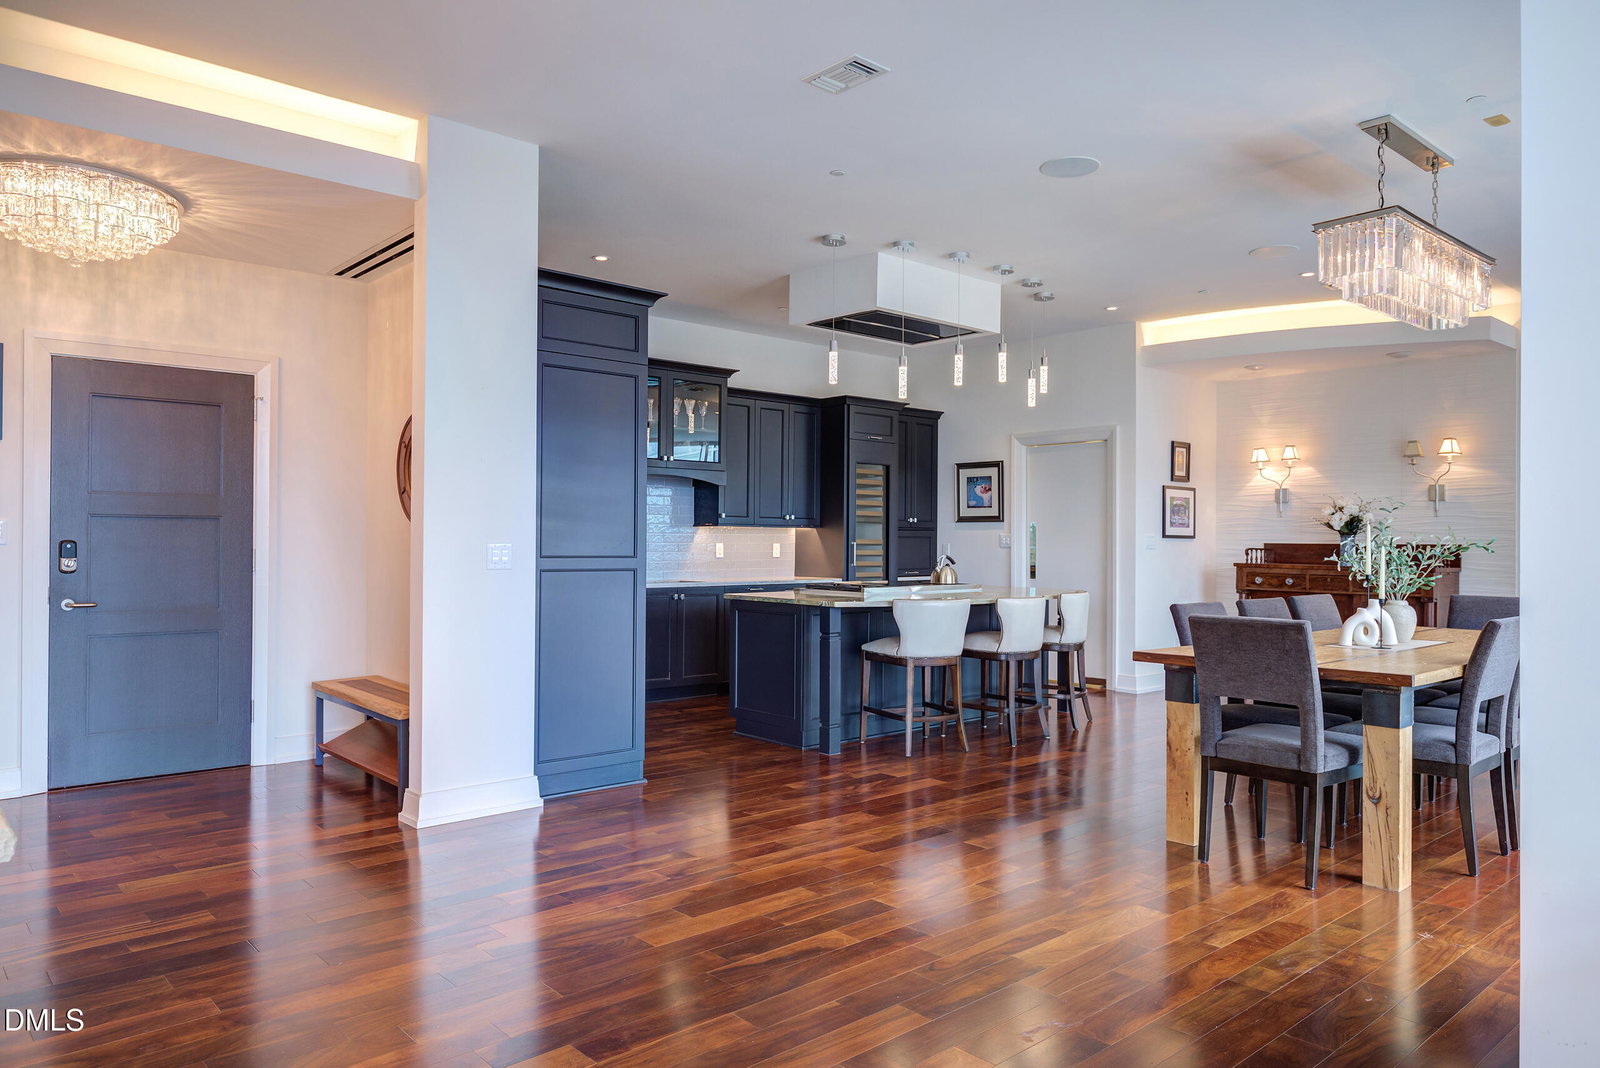
A rare opportunity to own an elegant, low-maintenance luxury condo in the heart of Chapel Hill. Floor-to-ceiling windows showcase breathtaking panoramic views, filling every space with natural light. This secure building offers private passcode access to the elevator, garage (THREE assigned spaces), and common areas, providing both privacy and peace of mind. Designed for a true ''lock-and-go'' lifestyle, the interior features refined finishes throughout. The spacious primary suite boasts a dream-worthy walk-in closet and a spa-inspired bath with an oversized walk-in shower and separate soaking tub. Two additional generously sized bedrooms are located on the opposite wing and share a well-appointed Jack-and-Jill bathroom. Engineered hardwood floors flow throughout the home, complemented by tile in the bathrooms and laundry room. The chef's kitchen is a showstopper, featuring a Sub-Zero refrigerator and freezer, full-size wine refrigerator, ice-maker, gas cooktop, double ovens, under-cabinet lighting, and premium custom cabinetry. Additional upscale features include Lutron lighting, a Sonos sound system, and automated shades. With soaring ceilings, multiple living and entertaining spaces, a dual-sided gas fireplace, and an oversized laundry room with sink and ample storage, this residence lives like a large single-family home. Whether hosting a crowd or enjoying a quiet evening in, this stunning condo offers the perfect blend of luxury, comfort, and convenience—right in the heart of Chapel Hill.
Additional Information
- Hoa Fee Includes
- Insurance, Maintenance Grounds, Sewer, Trash, Water, Road Maintenance
- Style
- Contemporary, Transitional
- Foundation
- Slab
- Interior Features
- Ceiling Fans, Chandelier, Double Vanity, Entrance Foyer, Elevator, Granite Counters, High Ceilings, High Speed Internet, Kitchen Island, Open Floor Plan, Pantry, Recessed Lighting, Soaking Tub, Bar-Wet, Walk-In Closet(s), Separate Shower, Bathtub/Shower Combination, Walk-In Shower, Water Closets, Smooth Ceilings
- Exterior Features
- Balcony
- Garage Spaces
- 3
- Water
- Public
- Flooring
- Hardwood, Tile
- Roof
- Other
- Heating
- Electric, Forced Air
Mortgage Calculator
Listings provided courtesy of Triangle MLS, Inc. of NC, Internet Data Exchange Database. Information deemed reliable but not guaranteed. © 2026 Triangle MLS, Inc. of North Carolina. Data last updated .